Menu
Traditional two-story home with a white double garage, covered entry, and landscaped front lawn.
See all photos
  • Traditional two-story home with a white double garage, covered entry, and landscaped front lawn.
  • Two-story traditional home with attached garage, landscaped front yard, and stepping-stone path.
  • Traditional home with a two-car garage, wide driveway, and landscaped front lawn.
  • Two-story home with a covered entry, white double doors, and flowering landscaping.
  • Covered front porch with wicker chairs and open double doors revealing a bright interior.
  • Entry hall with decorative glass double doors, hardwood floors, and a dining area beyond.
  • Open-plan living and dining area with a floating wood staircase and hardwood floors.
  • Open-plan living and dining room with hardwood floors and sliding glass doors to the backyard.
  • Open-plan living and dining room with hardwood floors and large garden-facing windows.
  • Dining room with a wooden table and flowers, opening to a bright kitchen.
  • Living room with tan sofas, a brick-surround fireplace, and hardwood floors.
  • Open-plan living and dining room with hardwood floors, tan seating, and garden views.
  • Living room with a black leather sectional, round coffee table and sliding doors to a landscaped garden.
  • Open kitchen and living area with warm wood cabinetry, skylights, and a breakfast bar with stools.
  • Kitchen and living area with wood cabinets, a skylight, bar seating, and a leather sofa.
  • Kitchen with warm wood cabinetry, a large island with three bar stools, and skylights.
  • Traditional kitchen with wood cabinetry, a large island, and multiple skylights.
  • Kitchen with warm wood cabinets, stone counters, stainless steel appliances, and skylights.
  • Kitchen with skylights, warm wood cabinetry, and an adjoining sitting area opening to the patio.
  • Updated kitchen with wood cabinets and a large island opening to a dining area and backyard.
  • Dining room with hardwood floors, a dark wood table, and an arched opening to the kitchen.
  • Bedroom with sliding glass doors to a garden and an adjoining bathroom visible through the open doorway.
  • Bedroom with vaulted ceiling, hardwood floors, and sliding doors overlooking a garden.
  • Bathroom with a glass-enclosed tiled shower and granite-topped white vanity.
  • Furnished bedroom with a large bed, warm wood floors, and a wide window above the headboard.
  • Bathroom with a tiled tub and shower, white toilet, and vanity beneath a frosted window.
  • Bedroom with navy-and-white bedding, hardwood floors, and three windows.
  • Furnished living room with hardwood floors, a vaulted ceiling, TV cabinet, and windows overlooking trees.
  • Upstairs sitting room with hardwood floors, armchairs, and a telescope beside large windows.
  • Bright sitting area with hardwood floors, upholstered chairs, a telescope, and an open doorway to the bathroom.
  • Bright bedroom with a vaulted ceiling, ceiling fan, and large windows overlooking greenery.
  • Bright bedroom with a large bed, desk, ceiling fan, and windows overlooking a garden and hills.
  • Walk-in closet with adjustable shelving, pull-out bins, and mirrored doors beside a sunlit window.
  • Two-story home viewed from the backyard, with a lawn, stone patio, and raised hot tub.
  • Two-story home overlooking a sunny lawn, with a furnished patio and backyard swing.
  • Backyard patio with outdoor dining and lounge seating, string lights, flowering shrubs, and a green lawn.

$1,825,000

Updated and Expanded Traditional Home in Desirable East Corte Madera

Updated and Expanded Traditional Home in Desirable East Corte Madera

Tamara Goldman

Tamara Goldman

Mobile #: (415) 602-5056

Email: [email protected]

Updated and Expanded Traditional Home in Desirable East Corte Madera

$1,825,000 | 22 Edgemar Way , Corte Madera , Ca 94925

Resting on a peaceful, and generous lot, this lovingly maintained, remodeled and expanded home includes over 2800 square feet of gracious living space.  Updated and landscaped, 22 Edgemar Way boasts the ideal floor plan offering 4 bedrooms, an office, a private master suite and living and dining areas that open onto the lushly landscaped outdoor entertaining area. Upon entering you’re greeted with the formal living/dining areas featuring high ceilings, gleaming wood floors, a wood burning fireplace and a bank of windows that bring the outside in. The elegant open floor plan allows each room to flow to the next. A cheerful family room shares space with an informal dining area, which flanks the true chef’s kitchen offering multiple counter spaces and high-end appliances. The spacious 2 car attached garage conveniently enters into the home near the kitchen. Also, on the main floor there are 2 bedrooms including the master suite, an office and 2 full bathrooms. Upstairs you’ll discover an additional lofted family room, full custom bath and 2 sizeable bright bedrooms that view the ridgelines and waterways of the area. The indoor-outdoor flow is apparent from the main living areas that invite you to the resort-like backyard.  Here you’ll discover a large patio surrounded by a lawn and flower gardens. Nearby hiking and biking trails, outstanding schools, wonderful weather and easy access to San Francisco are all good reasons to make 22 Edgemar Way your home.

  • Sold

    Status
  • 4

    Bedrooms
  • 3

    Bath
  • 2,796 Sq.Ft.

    Living Area
  • 8,400 Sq.Ft.

    Acres Lot
  • 1963

    Year Built

Marin County

It is home to treasures like Muir Woods National Monument, Point Reyes National Seashore, and the Golden Gate National Recreation Area.

Learn More
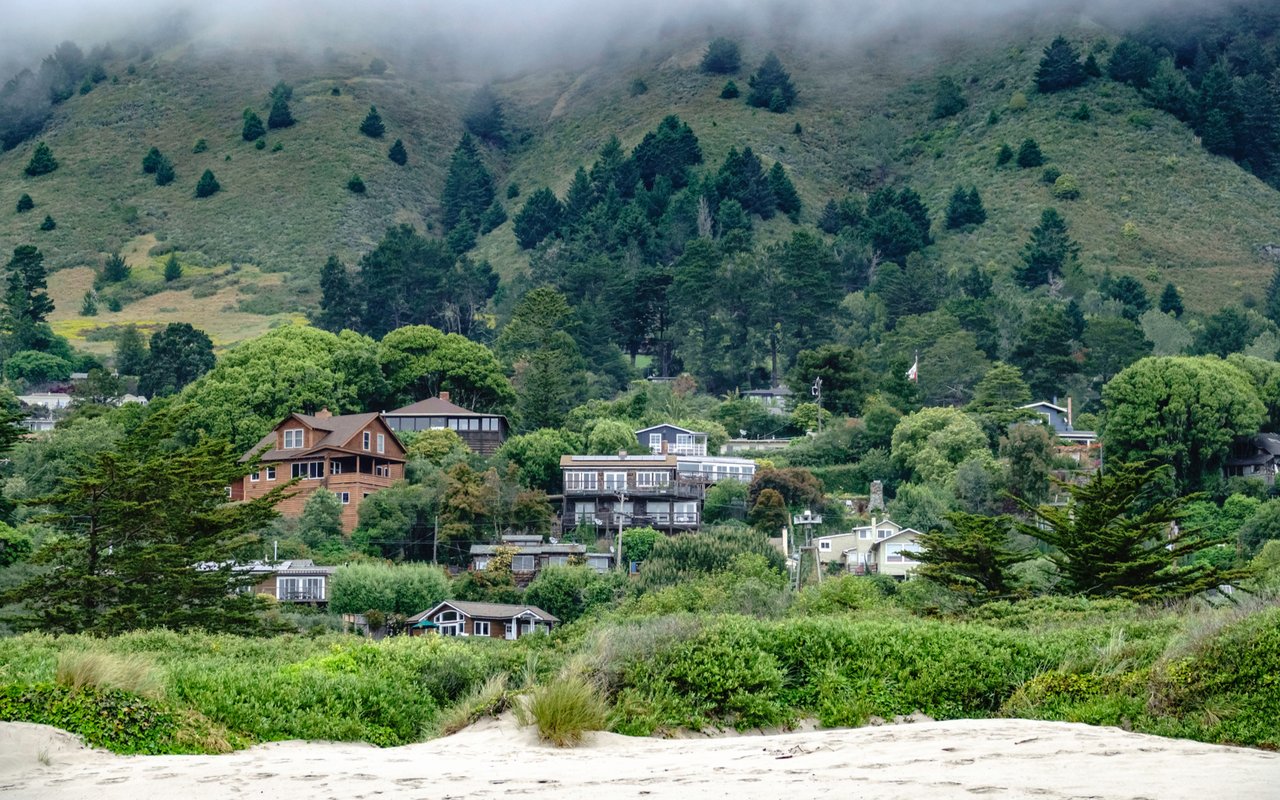
Coastal homes nestled beneath a fog-covered, tree-dotted hillside above sandy ground.

Work With Tamara

Tamara is equipped with intimate knowledge of the local market and has successfully sold properties across Marin, Sonoma, and San Francisco counties.

Contact Us