Menu
Single-story home with green trim, a garage, mature trees, and a landscaped front yard.
See all photos
  • Single-story home with green trim, a garage, mature trees, and a landscaped front yard.
  • Home entry with a curved walkway, landscaped ferns, and the address 421 on the white siding.
  • Living room with a white sofa, fireplace, wood coffee table, and large window overlooking greenery.
  • Open-plan living room with hardwood floors, leather lounge chairs, and a dark kitchen beyond.
  • Living room with a black fireplace, cream sofa, and broad window overlooking trees.
  • Living room with a lit fireplace, white sofa, and leather lounge chairs.
  • Lit gas fireplace with a dark tile surround and a vase of pampas grass.
  • Dining area and kitchen with upholstered chairs, large windows, and a dark glass-paneled entry door.
  • Dining area with a long wood table, upholstered chairs, and an open modern kitchen.
  • Open-plan living and dining room with a fireplace, large windows, and a wooden dining table.
  • Open-plan dining room and kitchen with a wooden table, dark cabinetry, and stainless steel appliances.
  • Dining room with a long wooden table, upholstered chairs, and a fireplace.
  • Open-plan dining and living room with a long wooden table and fireplace.
  • Modern kitchen with dark cabinetry, stainless appliances, a large island, and hardwood floors.
  • Bright kitchen with a large island, skylight, leafy window views, and an adjoining sitting area.
  • Modern kitchen with dark cabinets, a professional gas range, and windows overlooking leafy trees.
  • Kitchen with dark cabinets, stone counters, stainless appliances, and a window overlooking the yard.
  • Kitchen with dark cabinetry, stainless appliances, a central island, and a skylight.
  • Stainless-steel Viking Professional range with its badge and control knobs.
  • Staged bedroom with a dark upholstered bed, fur throw, and large window overlooking trees.
  • Staged bedroom with a dark upholstered bed, white bedding, fur throw, and large potted plant beside the window.
  • Bathroom with a glass shower and a white vanity featuring a vivid magenta countertop.
  • Bathroom with a glass shower and white vessel sink against a vivid magenta vanity and wall.
  • Bathroom with a pedestal sink and glass-enclosed shower featuring a floral panel.
  • Staged bedroom with a white bed, teal pillows, abstract art, and mirrored closet doors.
  • Staged bedroom with a white tufted bed, teal pillows, gray carpet, and mirrored closet doors.
  • Bedroom with a mustard-yellow knit blanket, furry accent chair, and blue-and-white abstract painting.
  • Staged bedroom with a gray upholstered bed, matching bedside lamps, and a large window overlooking trees.
  • Bedroom with a white bed, dark pillows, a fur throw, and an open doorway to a purple-accented bathroom.
  • Backyard deck with dining furniture, built-in benches, and mature trees.
  • Rear deck with a round dining table and chairs beside the home's sliding glass doors.
  • Home’s rear patio with outdoor seating, a raised wooden deck, and green roof trim.
  • Backyard patio with gray seating, a low table, and mature trees.
  • Backyard patio with outdoor chairs, mature trees, and a raised wooden deck beside the house.
  • Wooden deck with outdoor dining set and built-in benches surrounded by mature trees.
  • Wooden backyard deck with outdoor dining furniture, built-in bench seating, and mature trees.
  • Outdoor patio with gray seating, a wood fence, and mature trees.
  • Garage with built-in wooden shelves, washer and dryer, and exposed ceiling beams.

$1,275,000

Seminary Classic

Seminary Classic

Tamara Goldman

Tamara Goldman

Mobile #: (415) 602-5056

Email: [email protected]

Seminary Classic

$1,275,000 | 421 Laurel Ave , San Anselmo , Ca 94960

Welcome home to this, updated, private and quiet one-level home on a lushly landscaped lot, located in the desirable Seminary neighborhood of San Anselmo. The open living, dining and kitchen flow onto a spacious entertaining deck and patio. The master suite has walk-in closet and en-suite custom bath. There are 2 other bedrooms and a full bath with tub shower. The finishes include hardwood floors, new carpets, gas fireplace, large Andersen Patio doors, ample windows plus large skylights.

The remodeled kitchen is designed by Lamperti and features custom cabinetry with Caesarstone quartz & honed granite countertops, a Viking gas range, a Miele dishwasher, and a KitchenAid stainless, double door refrigerator. There is a large 2 car garage with interior access. Gas forced air heater and air-conditioning. The living spaces view out to the sunny garden. The home is located close to downtown San Anselmo, schools, hiking and biking trails and open space. 

  • Sold

    Status
  • 3

    Bedrooms
  • 2

    Bath
  • 1,279 Sq.Ft.

    Living Area
  • 4,750 Sq.Ft.

    Acres Lot
  • 1965

    Year Built

Marin County

It is home to treasures like Muir Woods National Monument, Point Reyes National Seashore, and the Golden Gate National Recreation Area.

Learn More
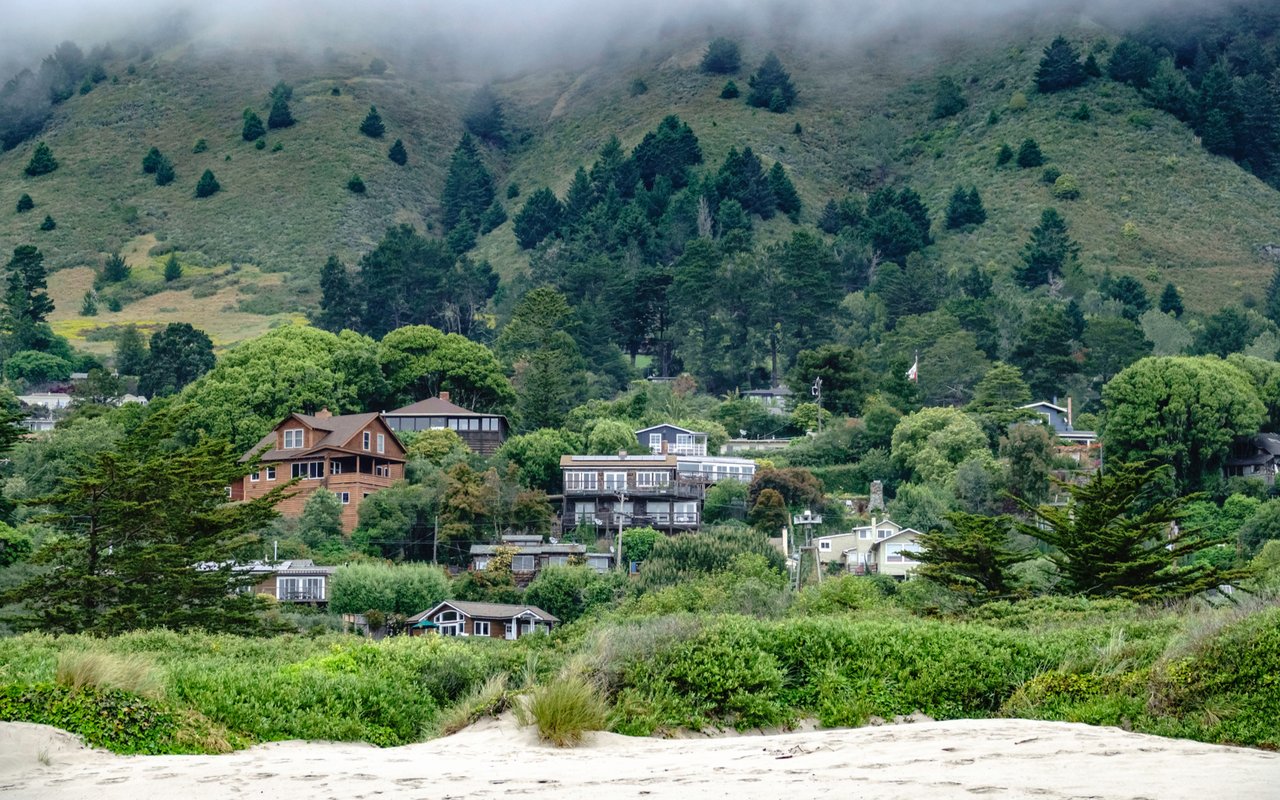
Coastal homes nestled beneath a fog-covered, tree-dotted hillside above sandy ground.

Work With Tamara

Tamara is equipped with intimate knowledge of the local market and has successfully sold properties across Marin, Sonoma, and San Francisco counties.

Contact Us