

Menu
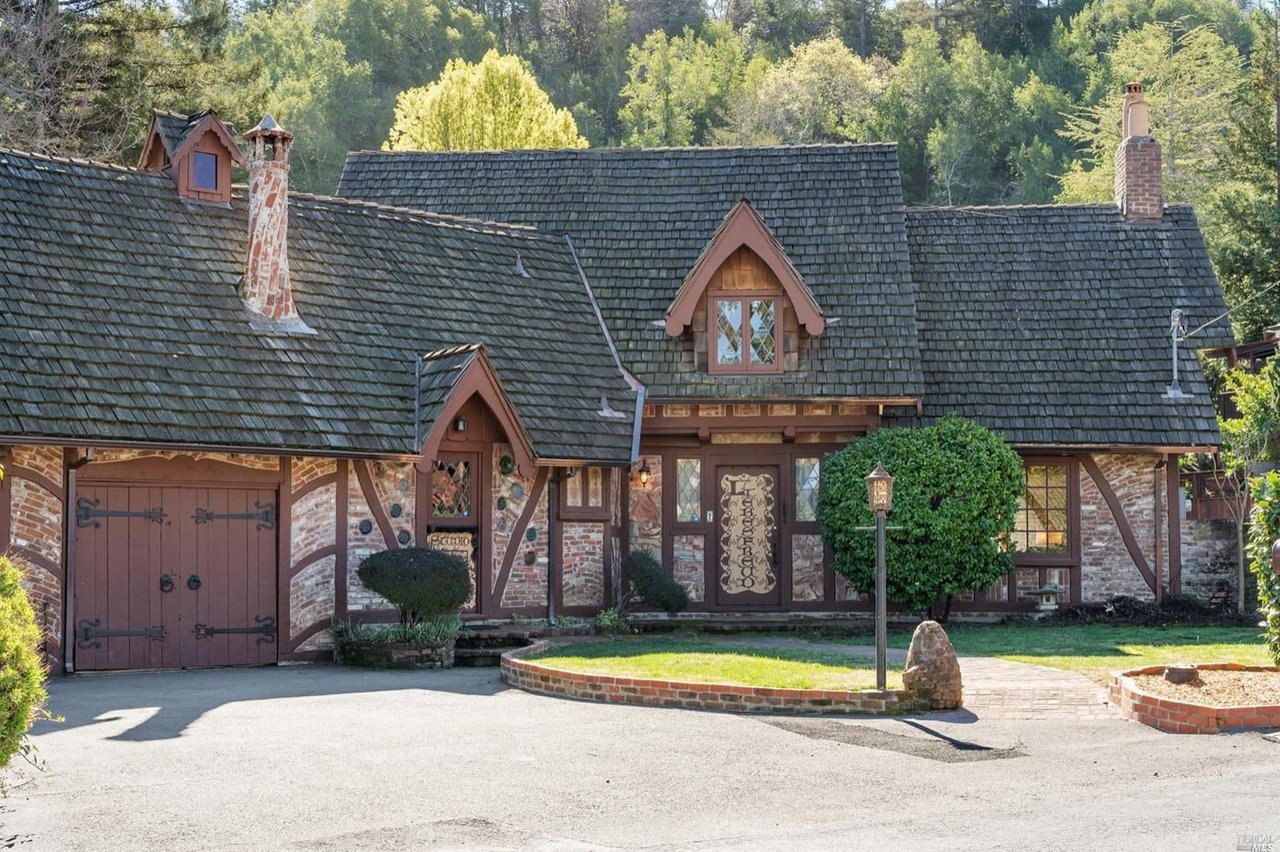
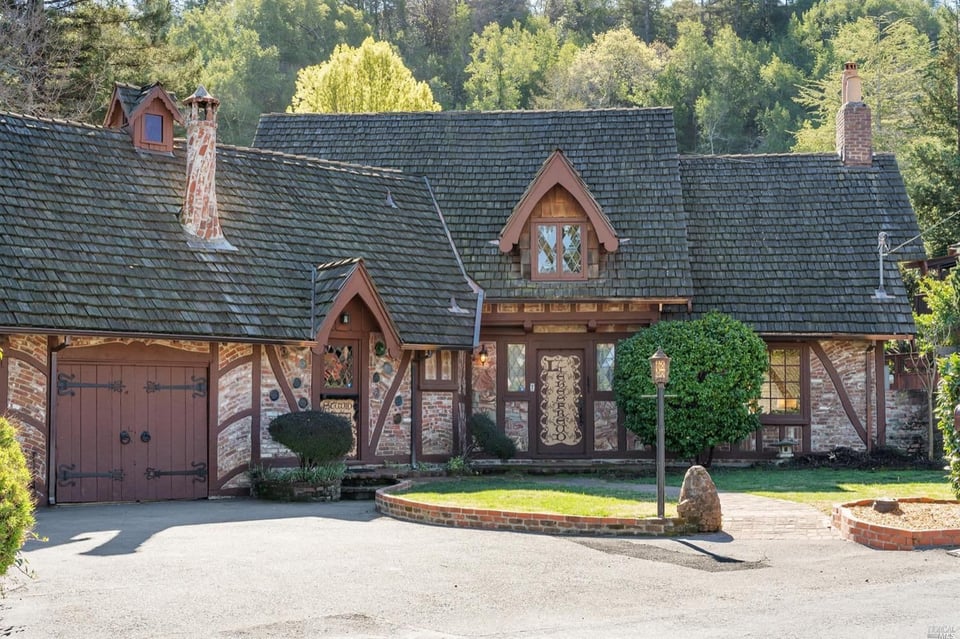
Brick and timber home with steep shingle roof, decorative dormers, and attached garage.
See all photos
  • Brick and timber home with steep shingle roof, decorative dormers, and attached garage.
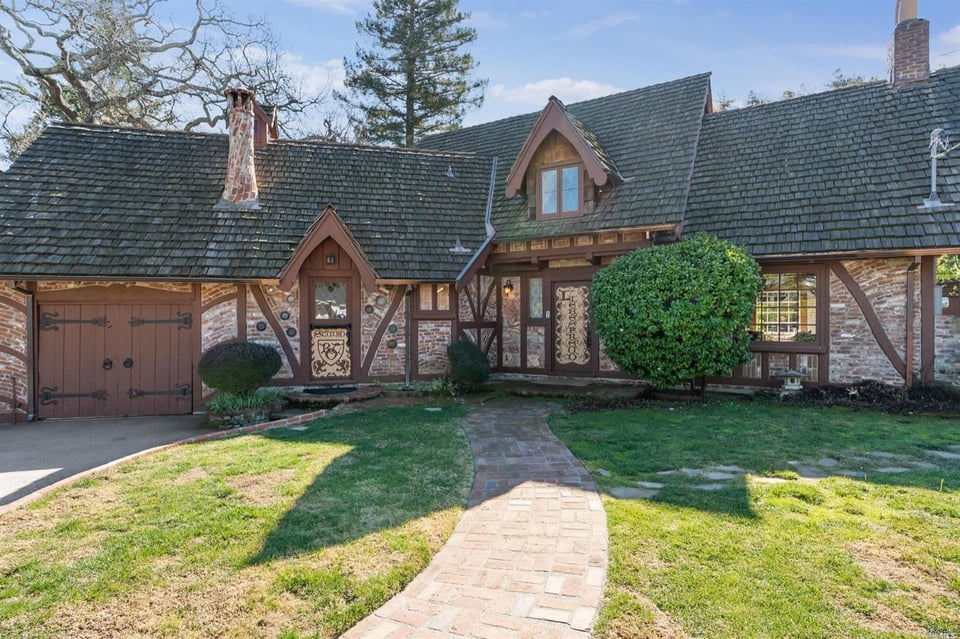
  • Tudor-style brick home with timber framing, a steep shingle roof, and a curved brick walkway.
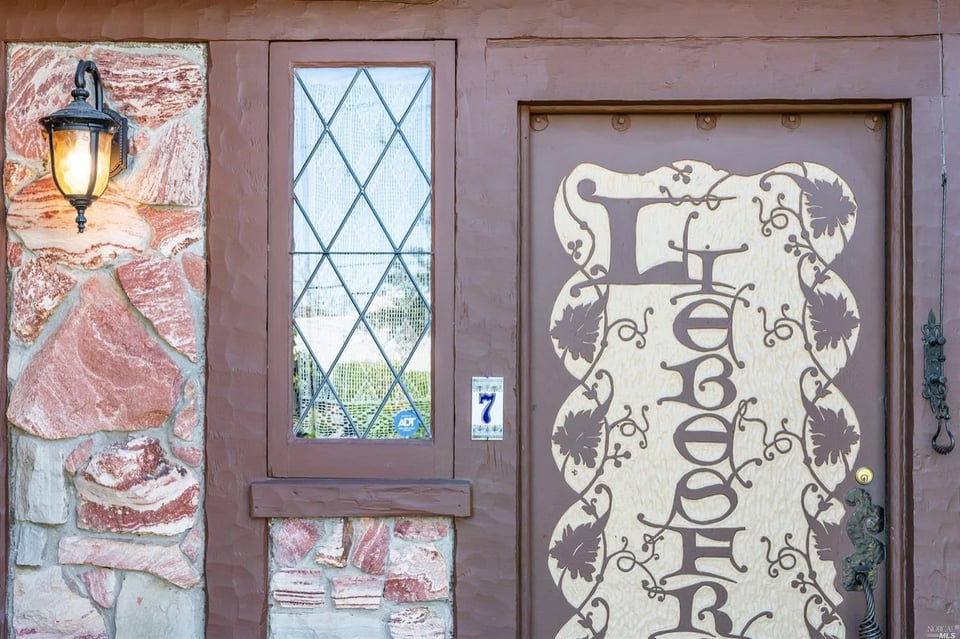
  • Front entry with an ornate painted door, diamond-pane window, stonework, and a lit lantern.
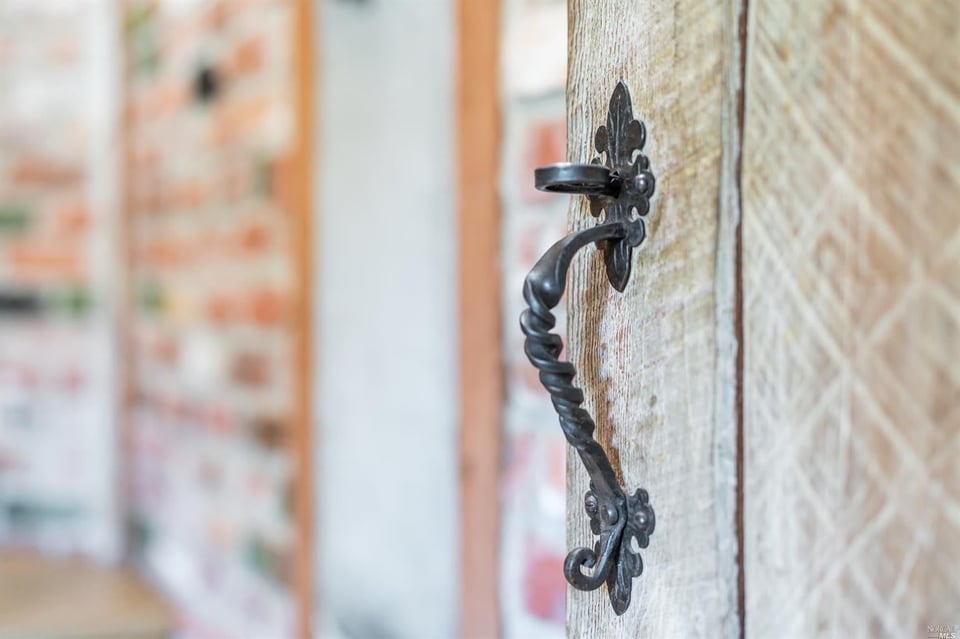
  • Ornate black iron door knocker on a weathered wooden door.
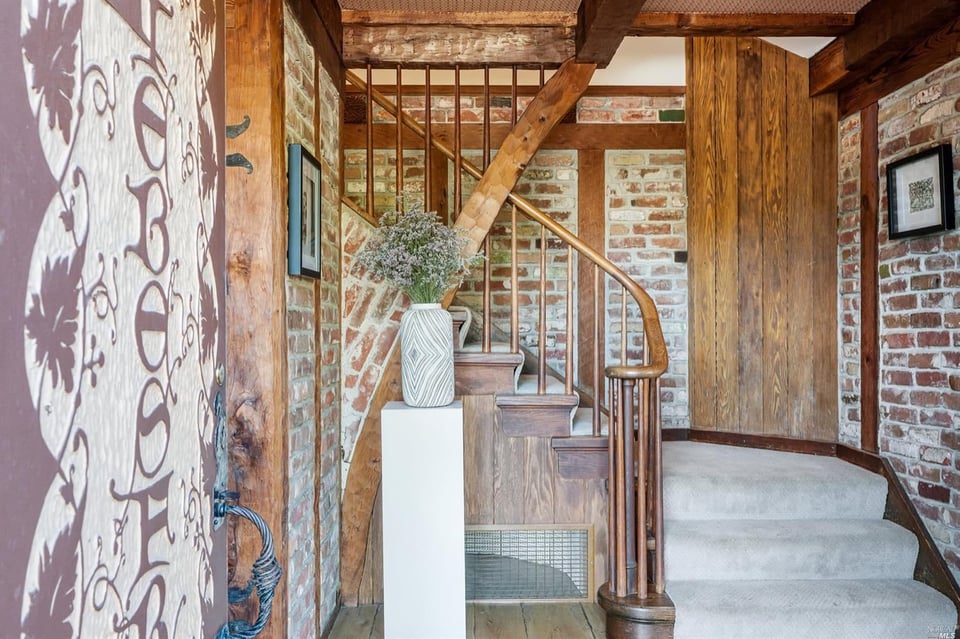
  • Staircase with exposed beams, brick walls, a curved wooden railing, and a vase of flowers.
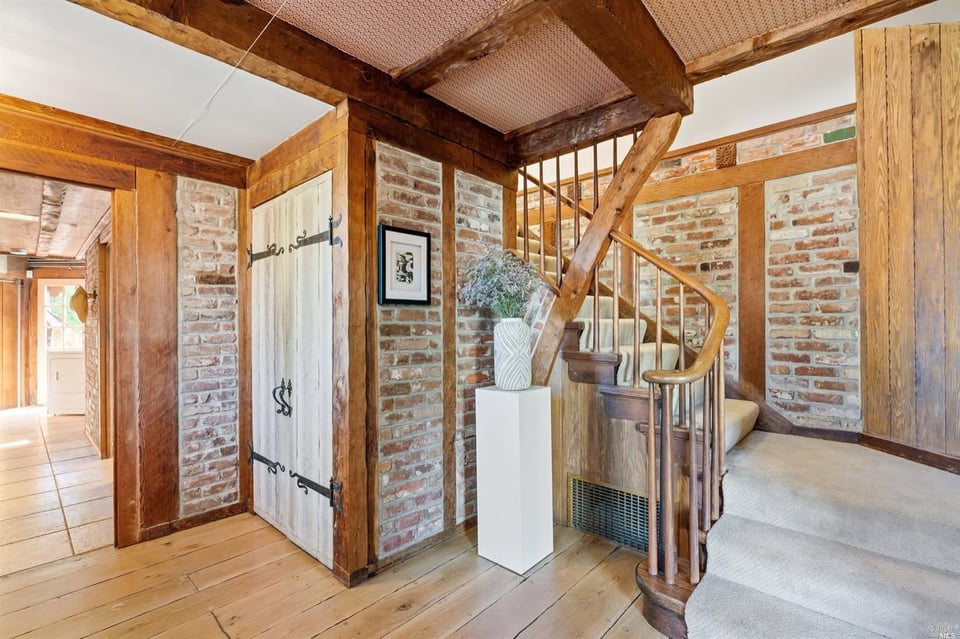
  • Entry foyer with exposed brick, timber beams, and a curved wooden staircase.
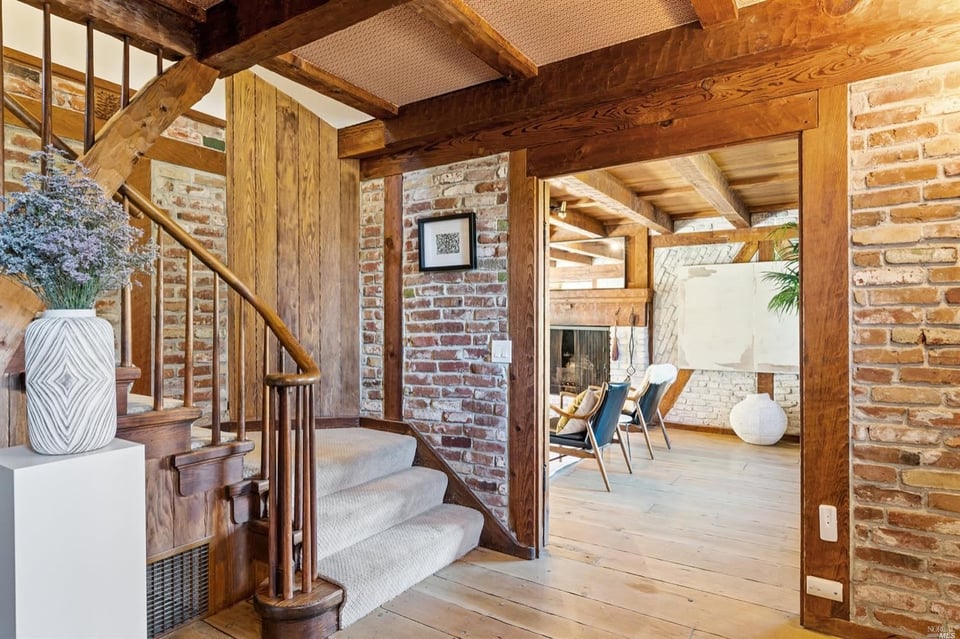
  • Entry hall with curved staircase, exposed brick, heavy timber beams, and an adjoining sitting area.
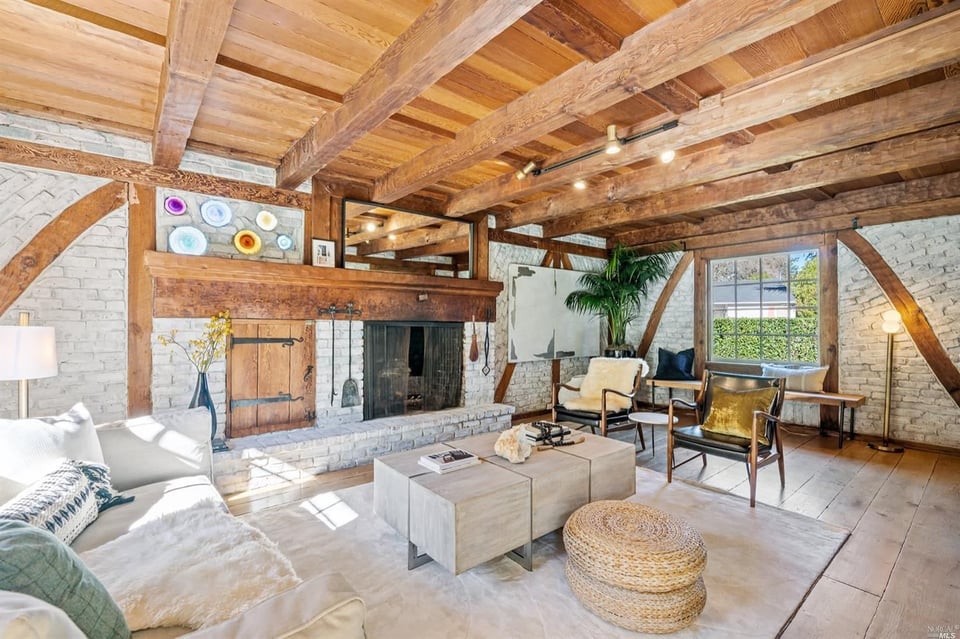
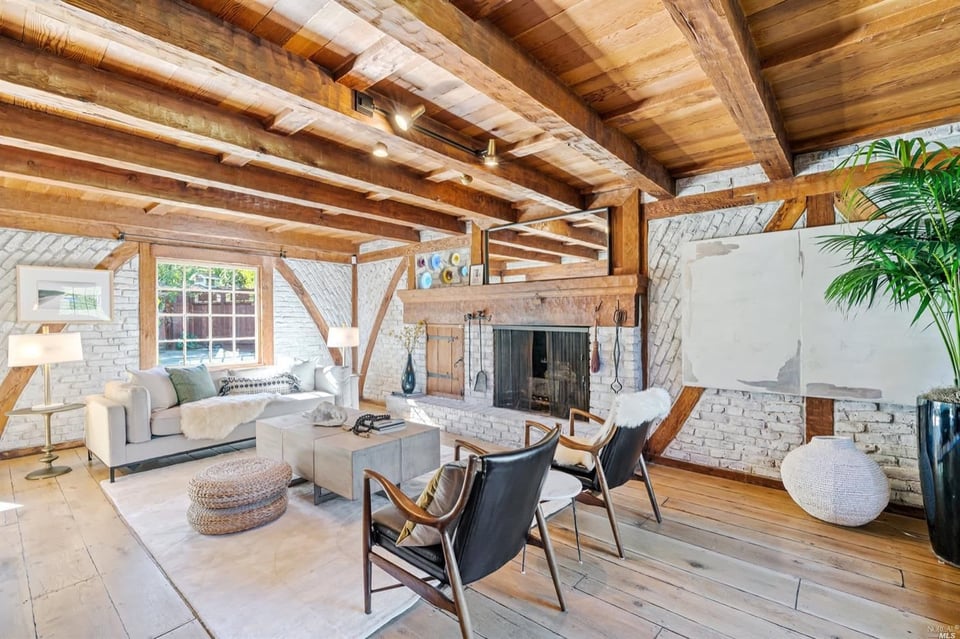
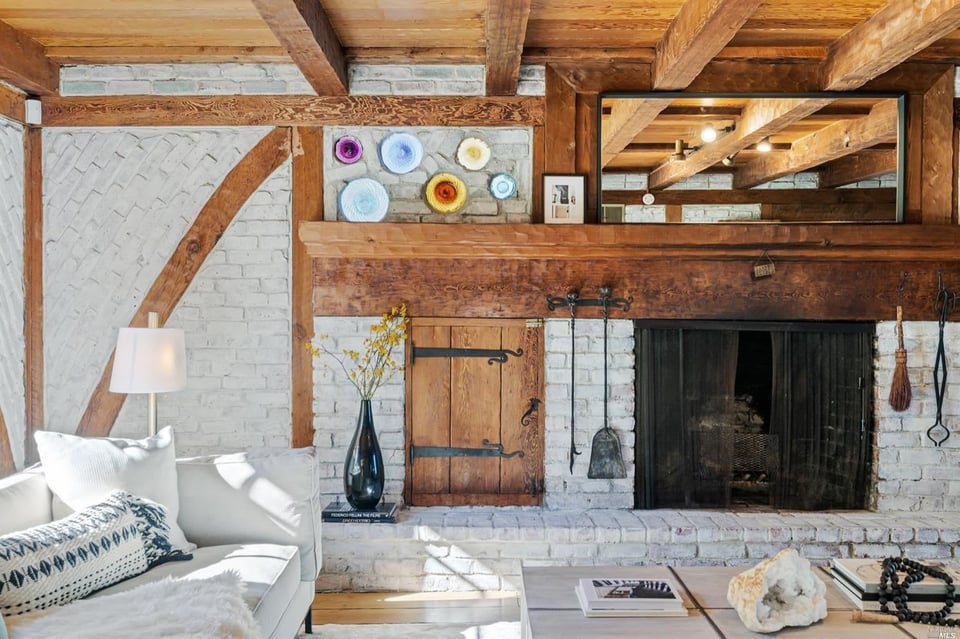
  • Living room with exposed timber beams, a white brick fireplace, and contemporary seating.
  • Living room with exposed timber beams, a brick fireplace, white sofa, and leather chairs.
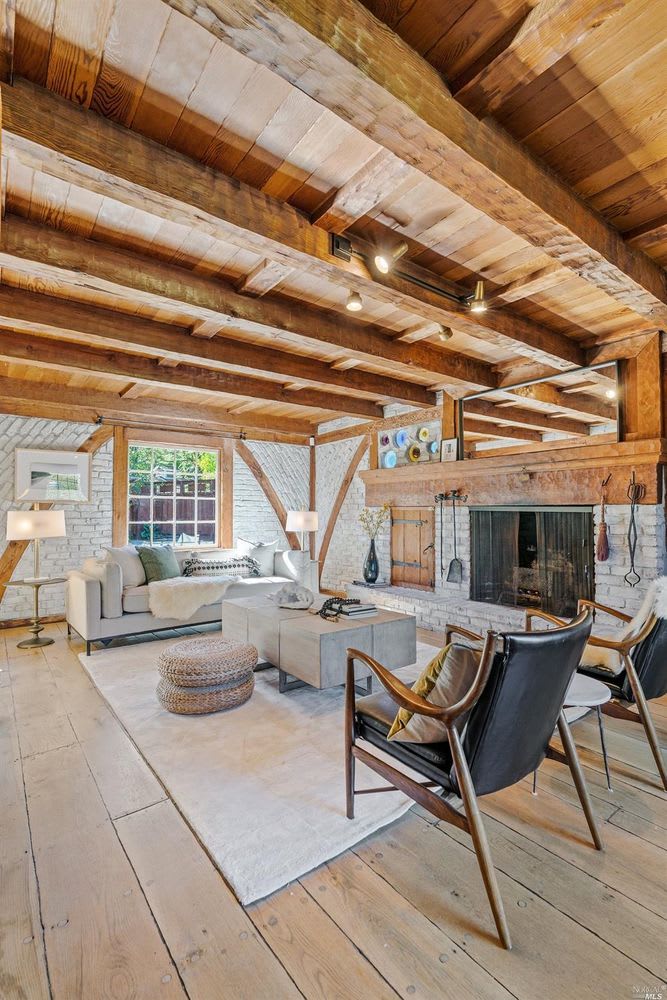
  • Living room with exposed timber beams, white brick walls, and a stone fireplace.
  • Living room with exposed timber beams, a stone fireplace, and wide-plank wood floors.
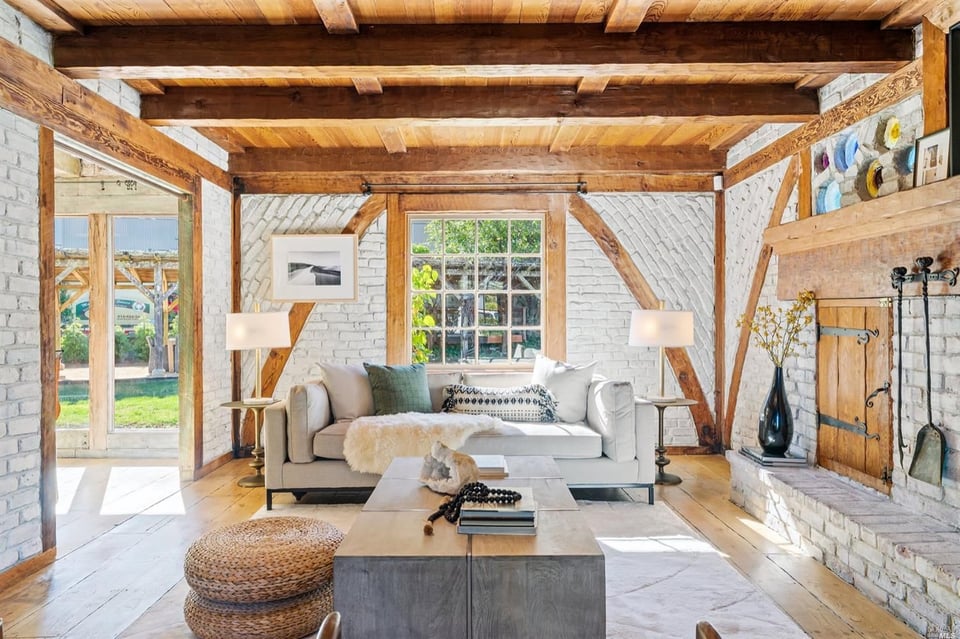
  • Living room with a white brick fireplace, exposed timber beams, and a white sofa.
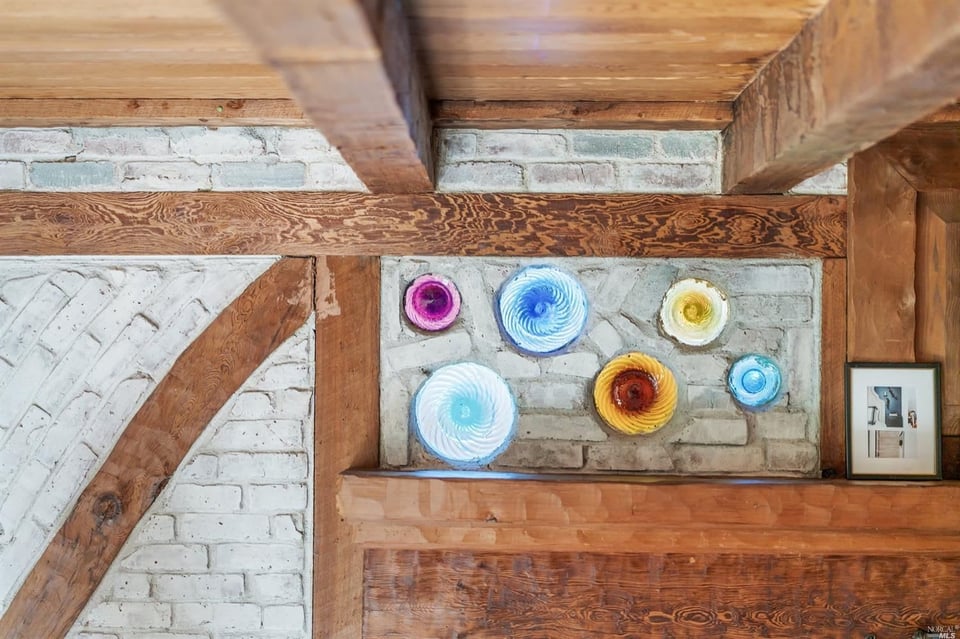
  • Exposed timber beams frame whitewashed brickwork decorated with colorful circular glass art.
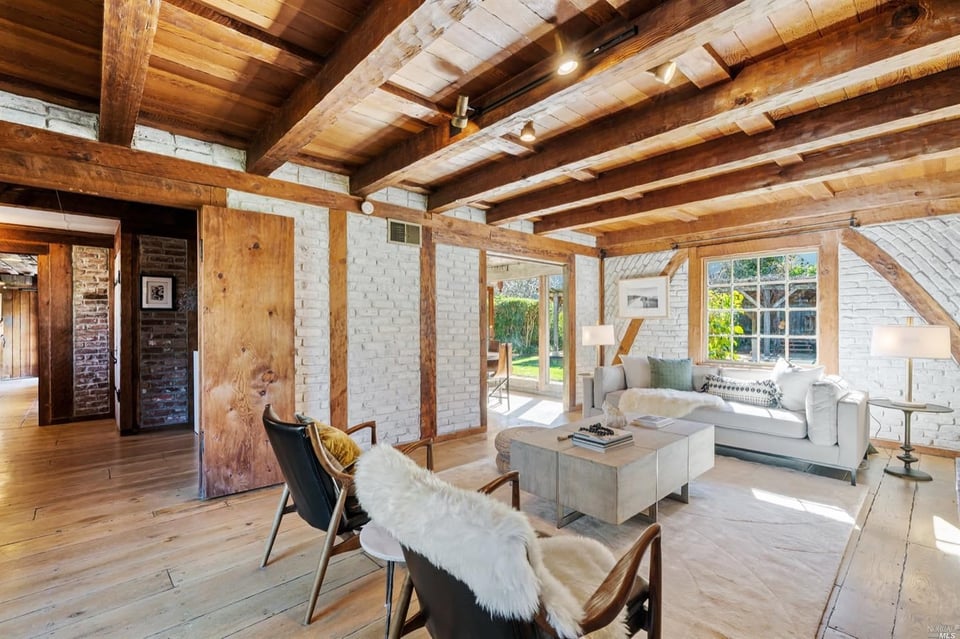
  • Living room with exposed wood beams, white brick walls, and a white sofa beside large windows.
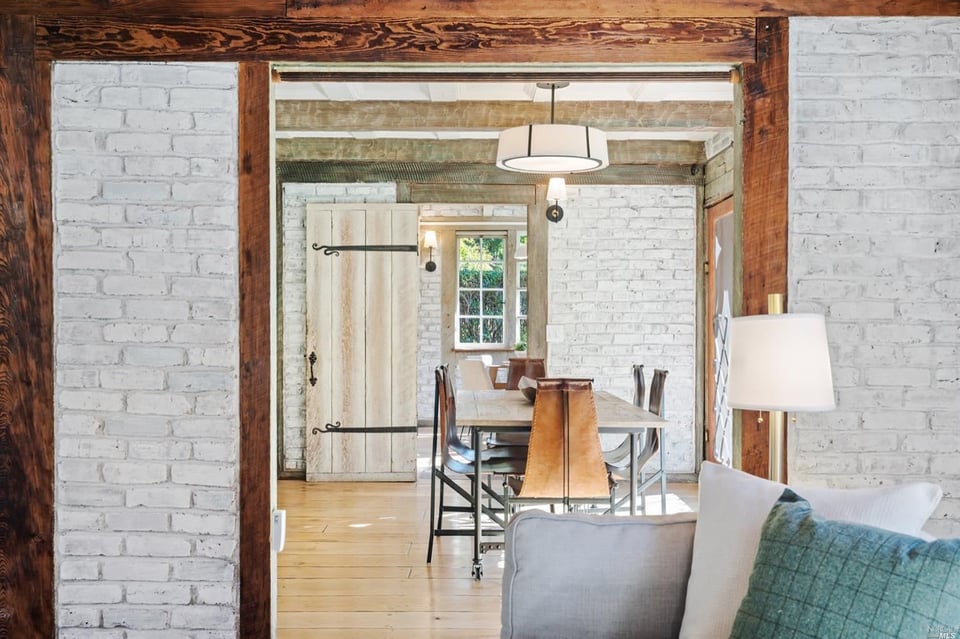
  • Living room opens to a dining area with white brick walls, exposed beams, and light wood floors.
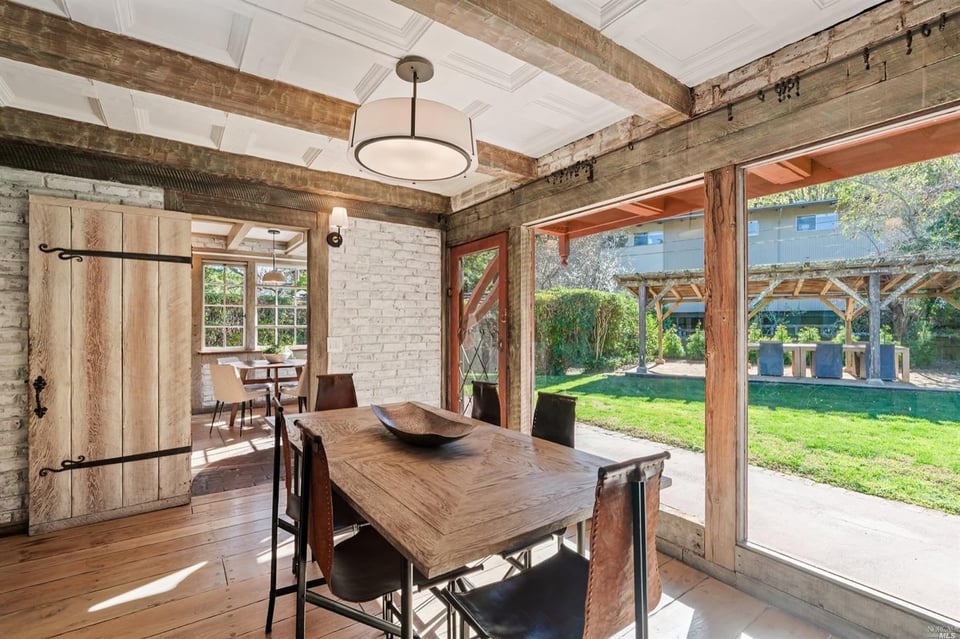
  • Dining room with a rustic wood table and large glass doors opening onto a lawn.
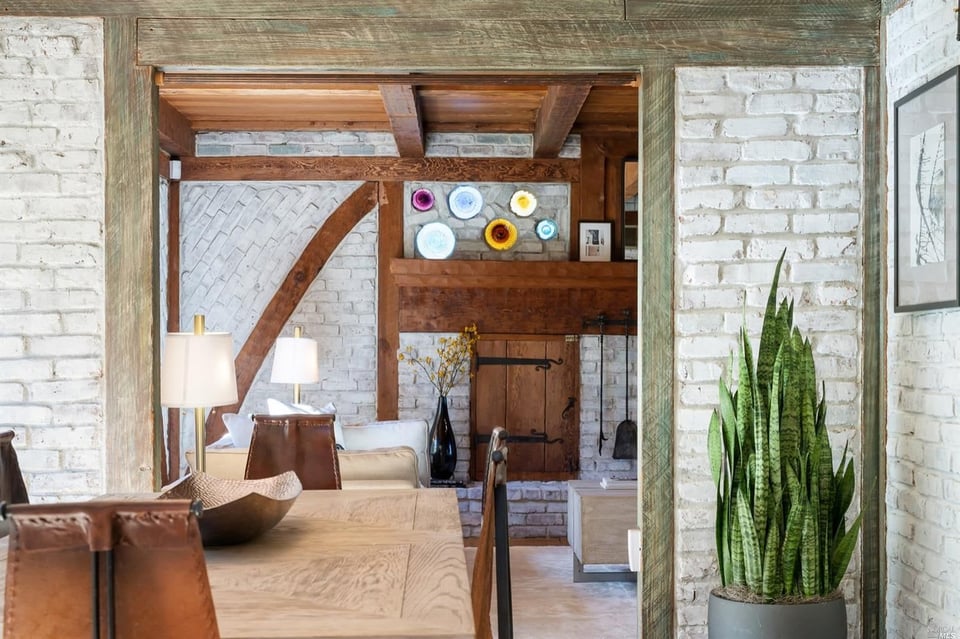
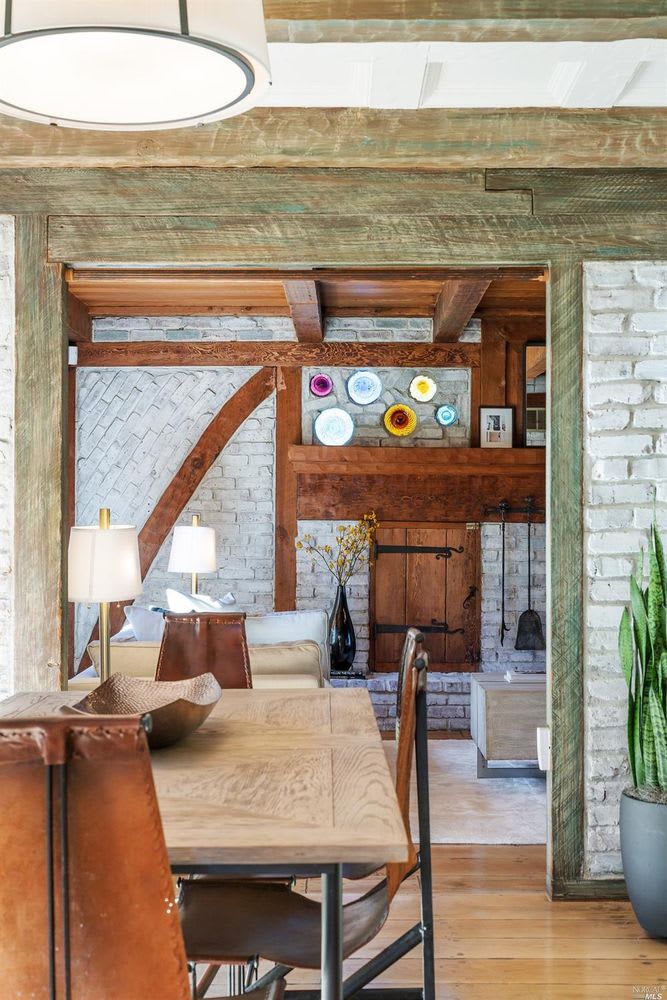
  • Living area with a brick fireplace, exposed timber beams, and a snake plant beside the doorway.
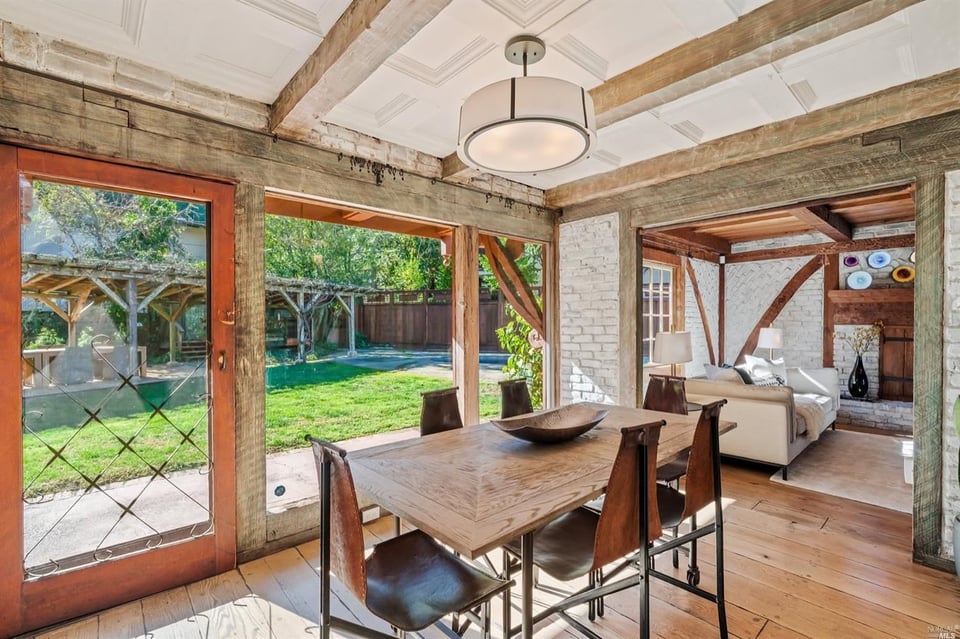
  • Dining and living area with a wood table, exposed beams, white brick, and a fireplace.
  • Dining area with exposed beams and glass doors opening to a grassy backyard.
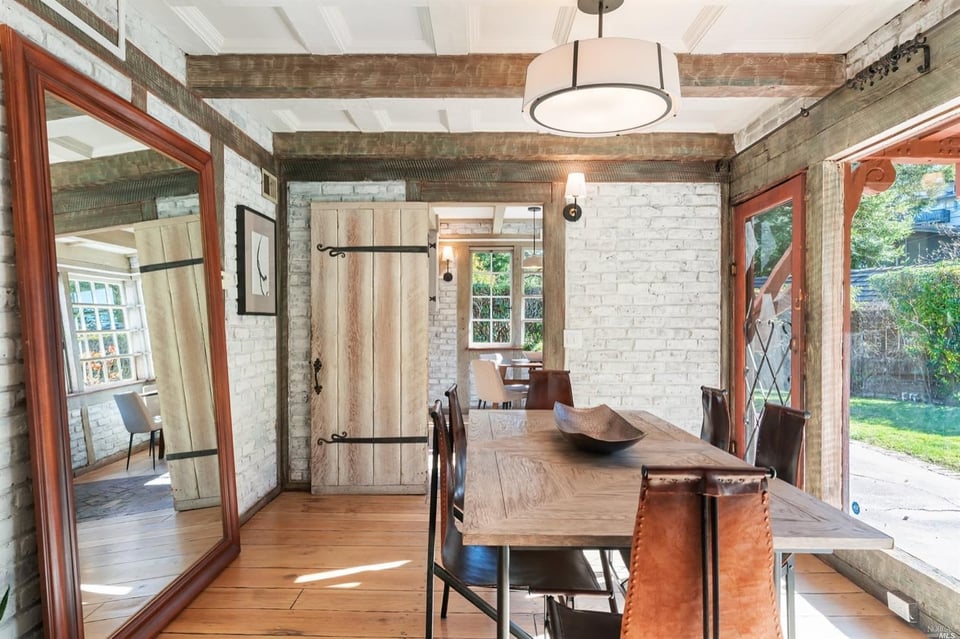
  • Dining room with a long wood table, leather chairs, and whitewashed brick walls opening to a garden.
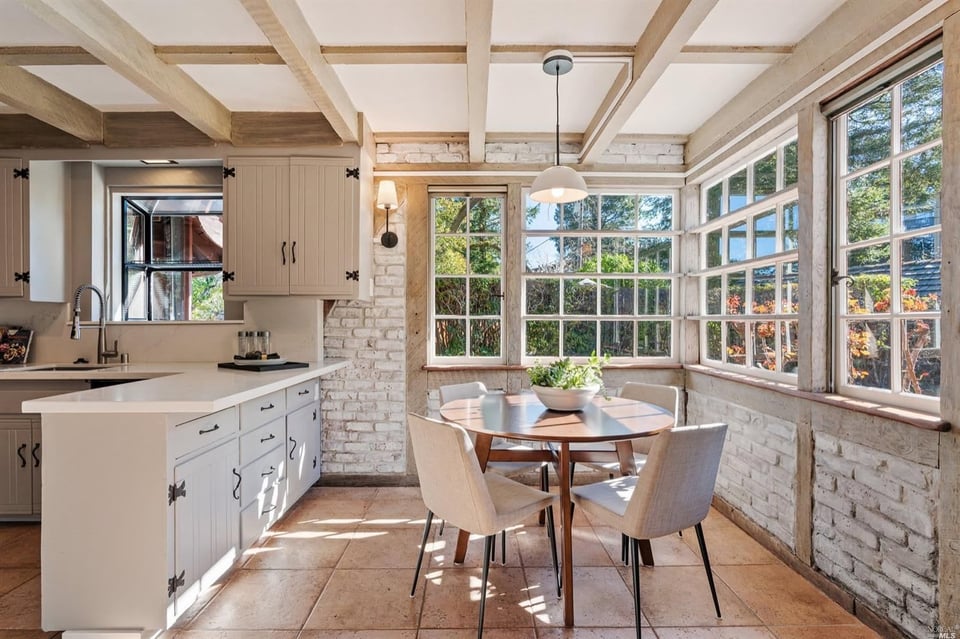
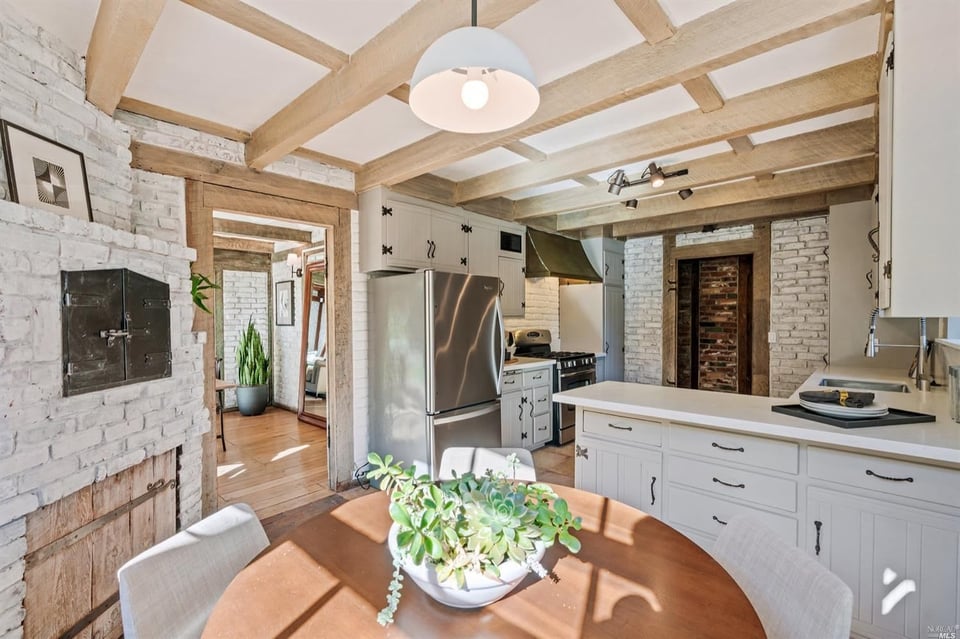
  • Kitchen and dining nook with exposed beams, whitewashed brick, and large garden-facing windows.
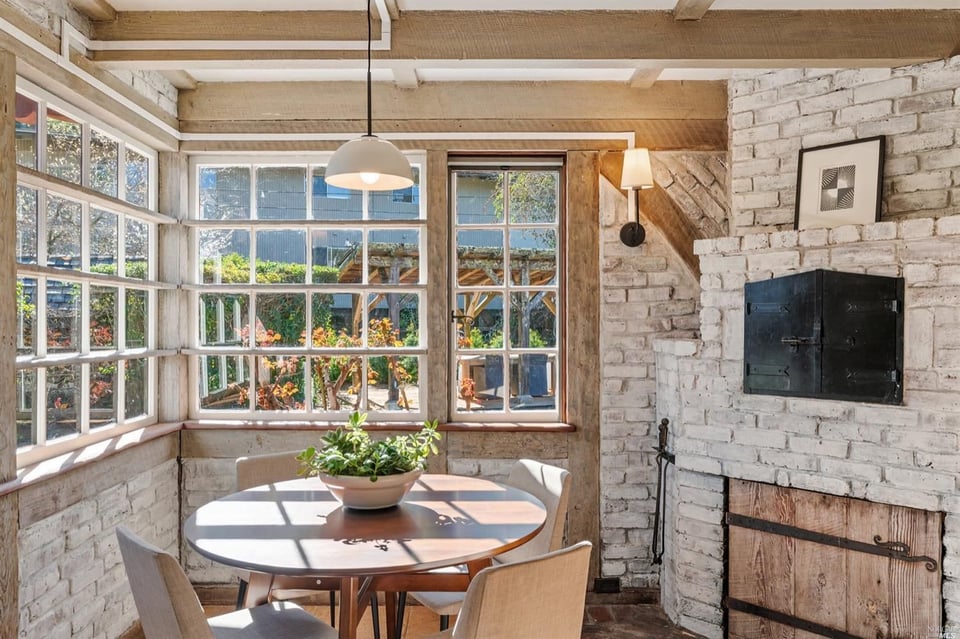
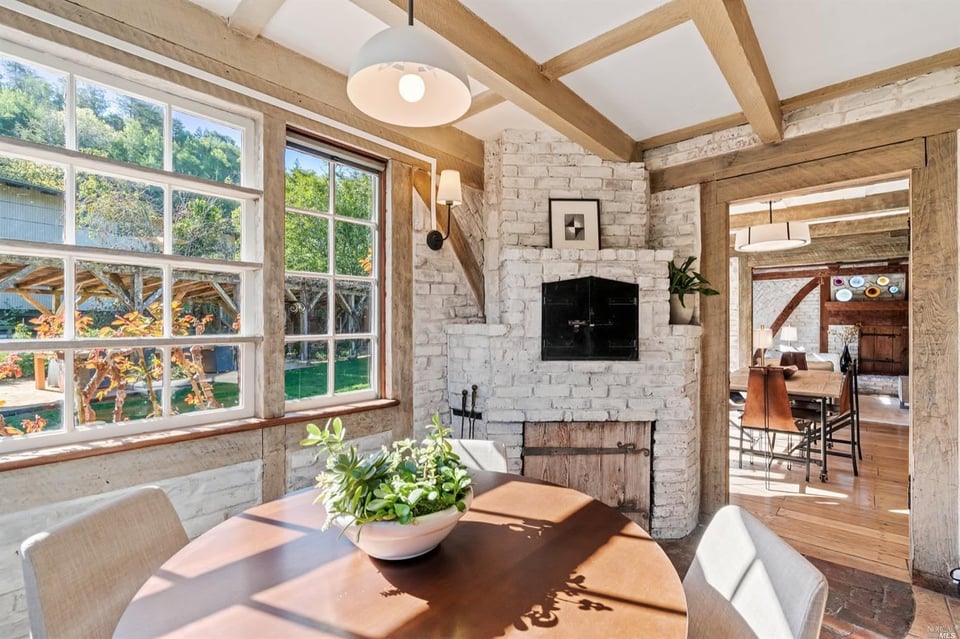
  • Dining nook with a round table, garden-facing windows, whitewashed brick walls, and a fireplace.
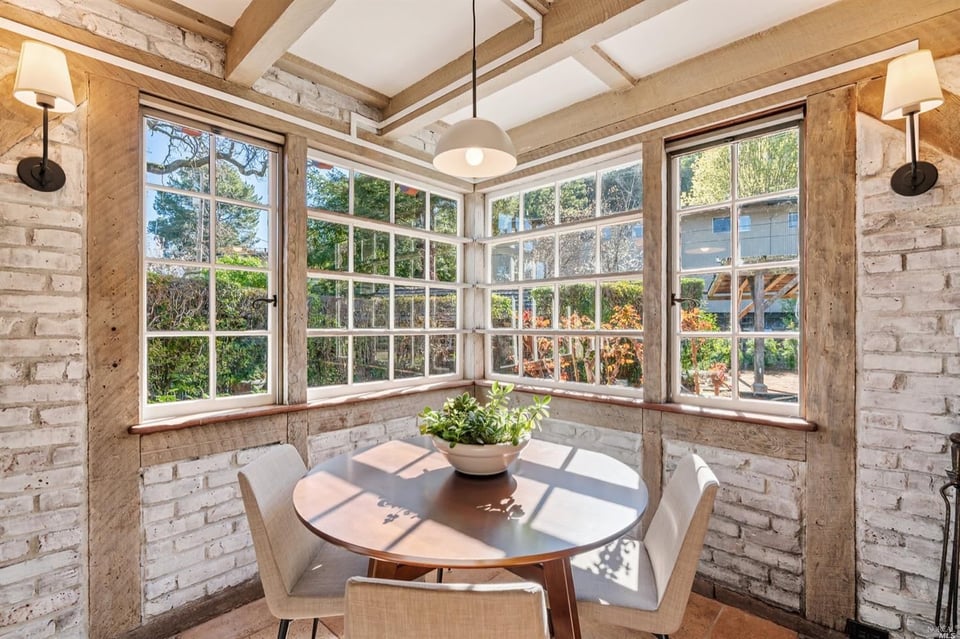
  • Dining nook with a round table, whitewashed brick walls, exposed beams, and large corner windows.
  • Dining room with a round wooden table, white brick fireplace, and large windows.
  • Kitchen with exposed wooden beams, white brick walls, and a dining table with a succulent centerpiece.
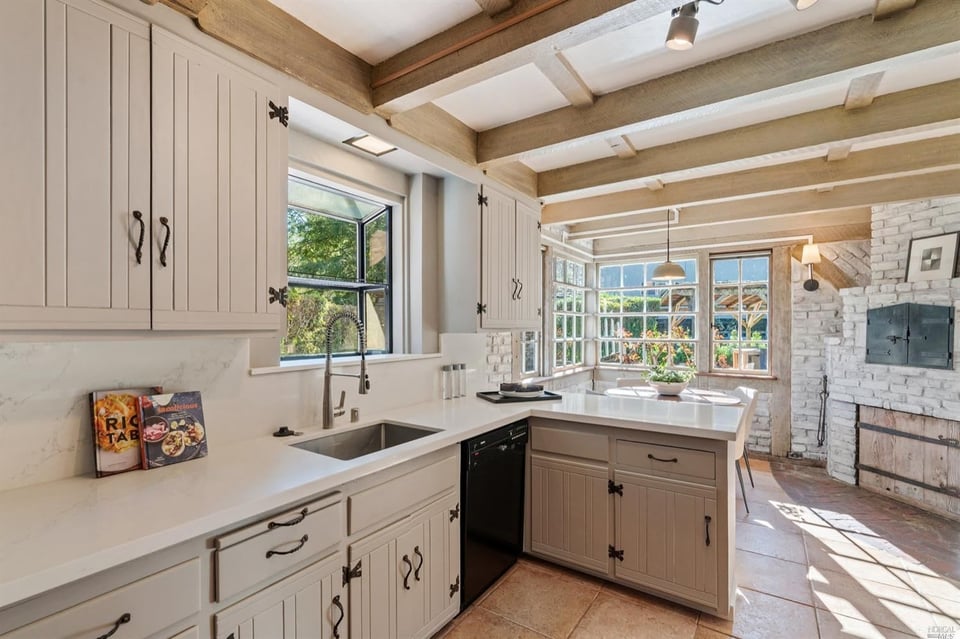
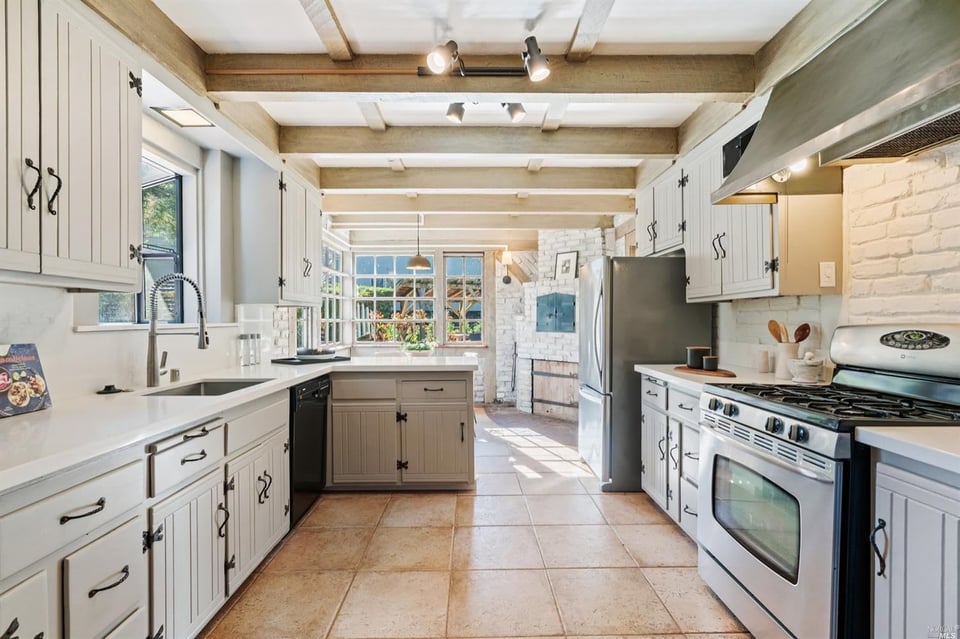
  • Bright kitchen with white cabinetry, stainless steel appliances, exposed ceiling beams, and a large island.
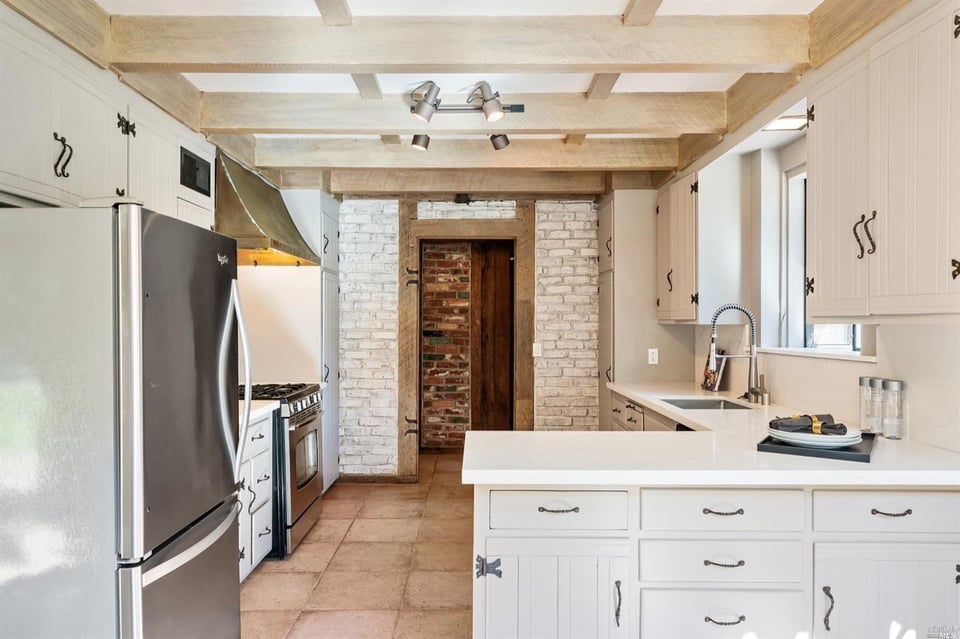
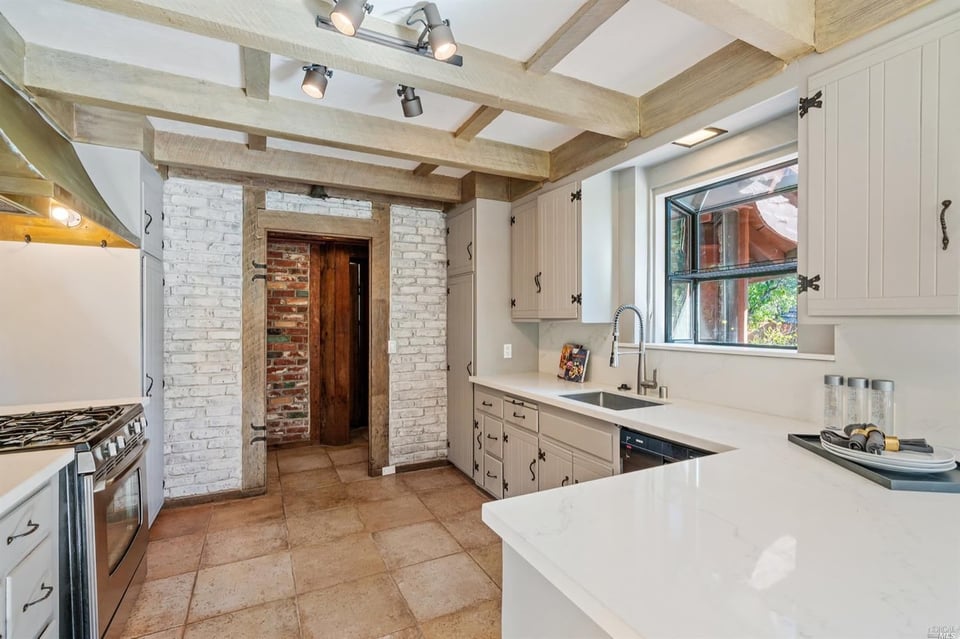
  • Kitchen with white cabinets, exposed ceiling beams, and a white-painted brick doorway.
  • Kitchen with cream cabinets, a white island, exposed beams, large windows, and a white brick fireplace.
  • Bright kitchen with white cabinets, stainless steel appliances, exposed ceiling beams, and a wall of windows.
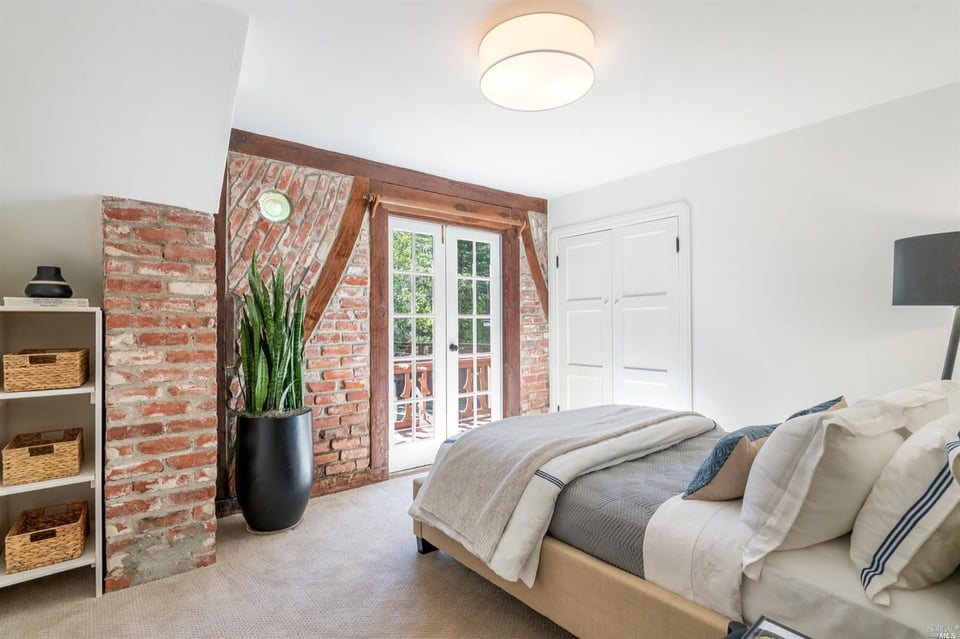
  • Bedroom with exposed brick walls, dark wood beams, and French doors opening to a balcony.
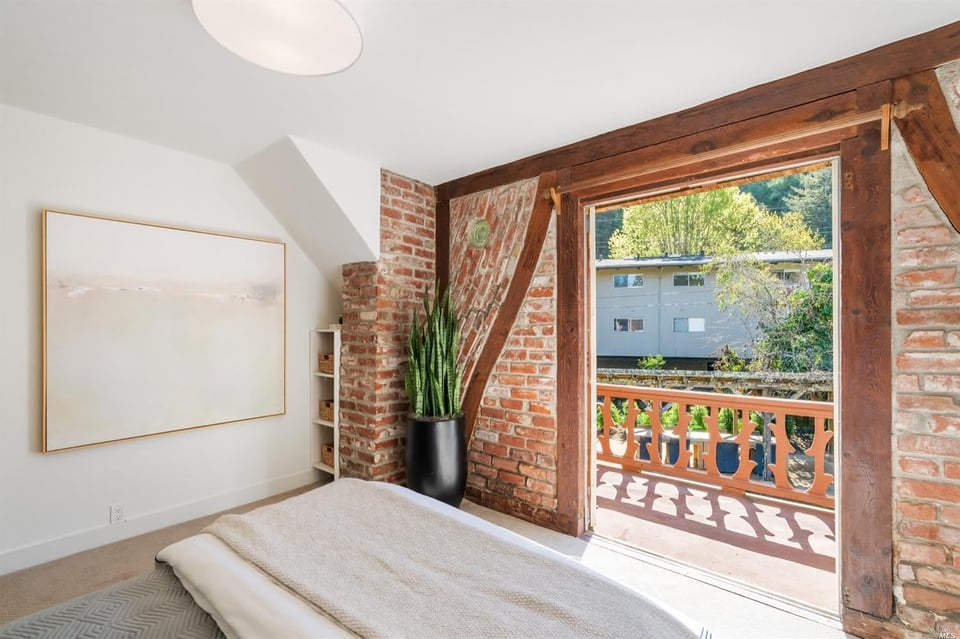
  • Bedroom with exposed brick and timber framing, opening onto a balcony with a wooden railing.
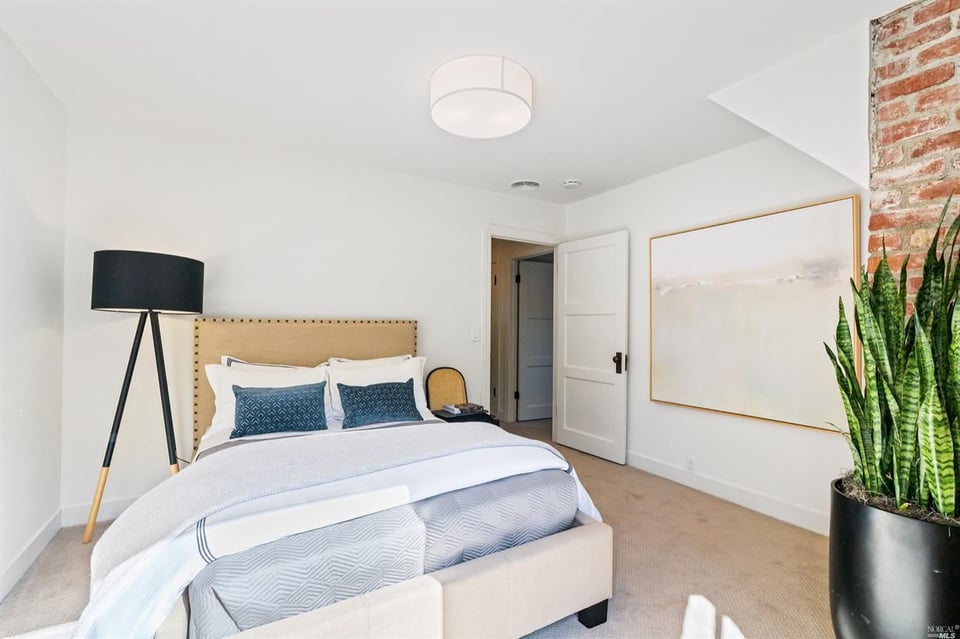
  • Staged bedroom with blue-accented bedding, abstract art, and a tall snake plant beside exposed brick.
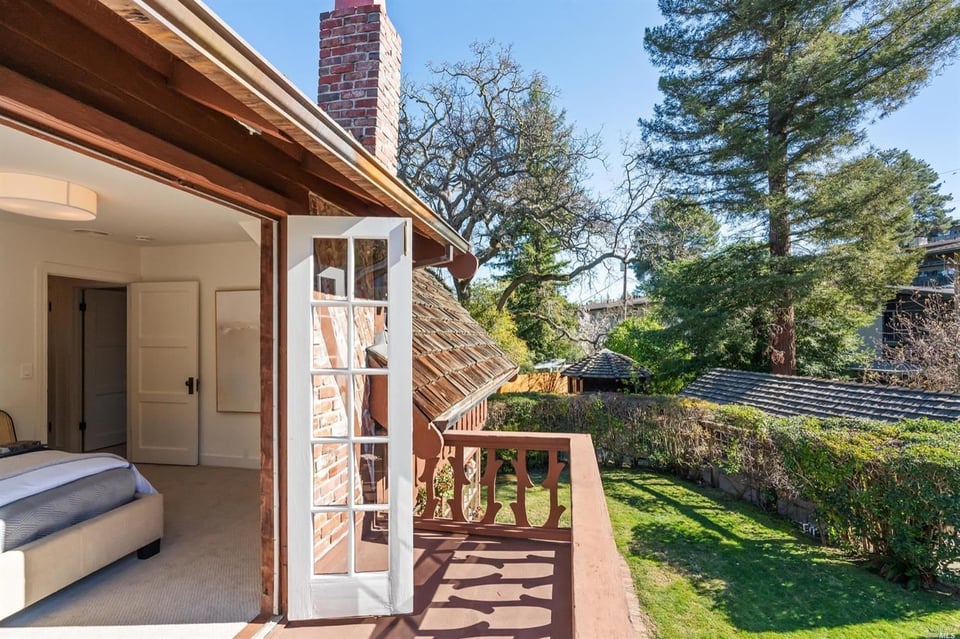
  • Brick balcony opens into a furnished bedroom, overlooking a green garden and mature trees.
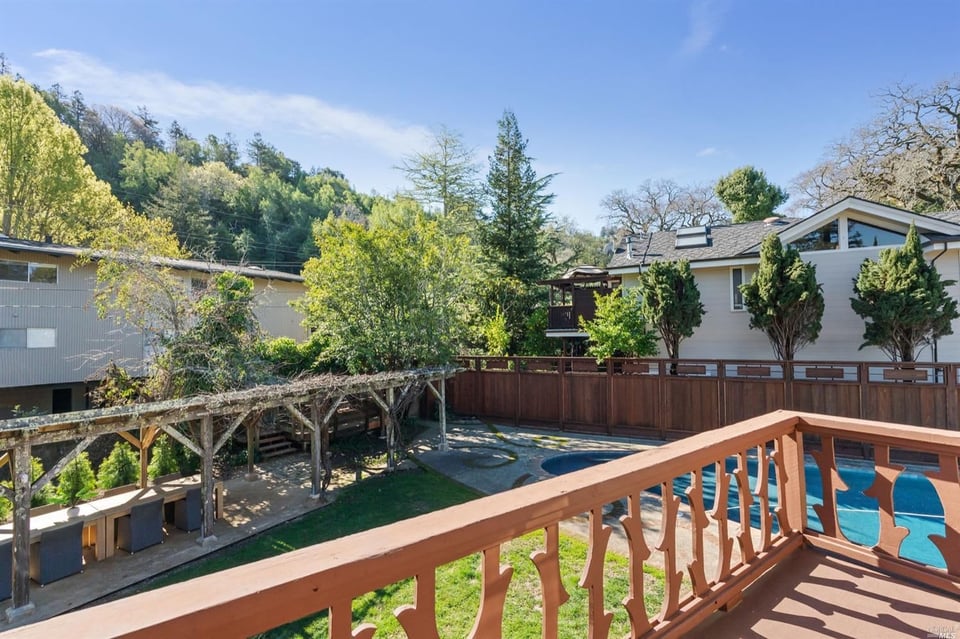
  • Home’s backyard with a swimming pool, wooden deck, and mature trees.
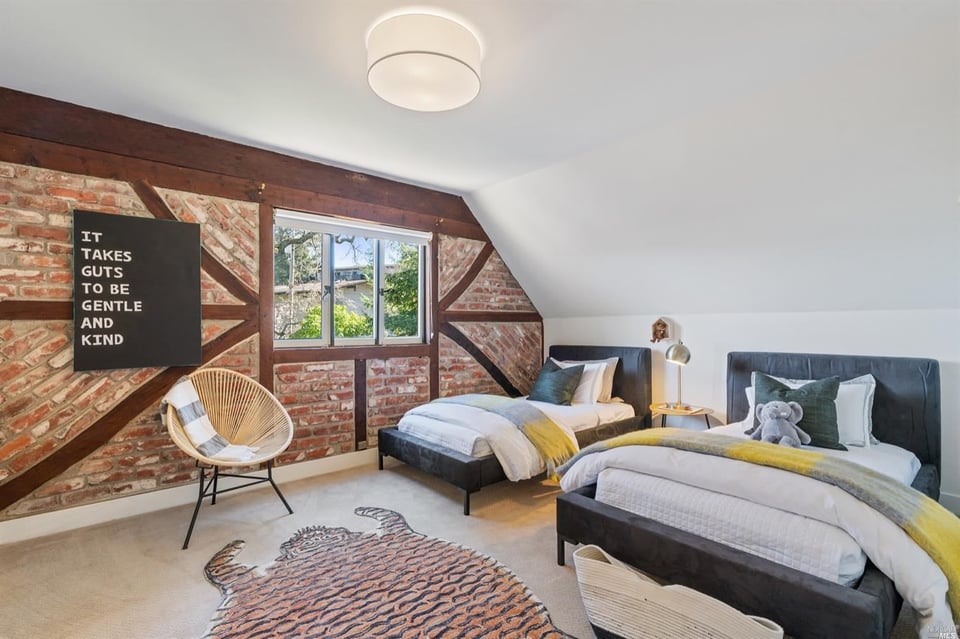
  • Attic bedroom with two beds, exposed brick and timber beams, and a window overlooking greenery.
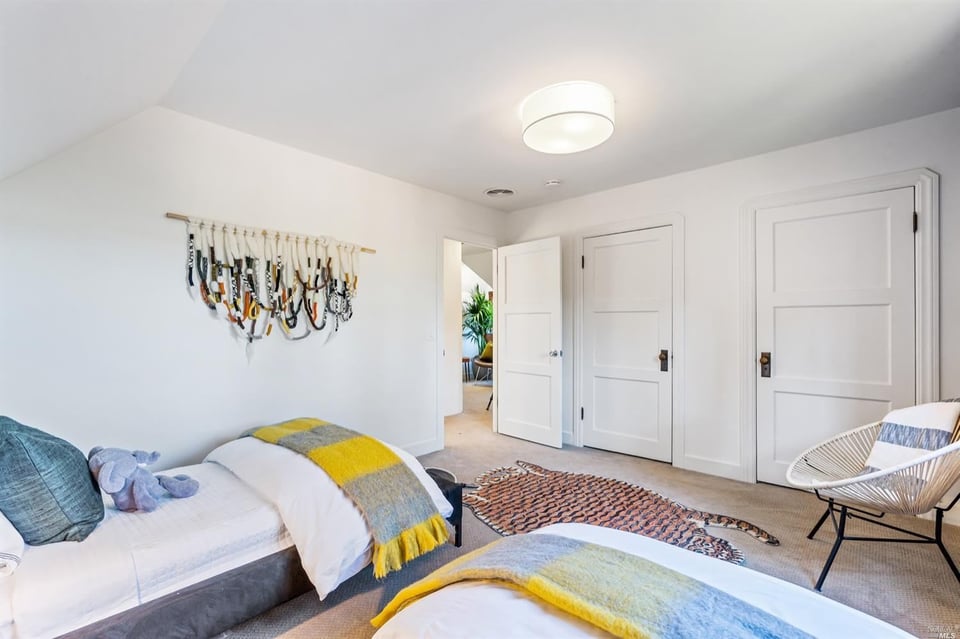
  • Bedroom with two beds, yellow throws, a patterned rug, and three white doors.
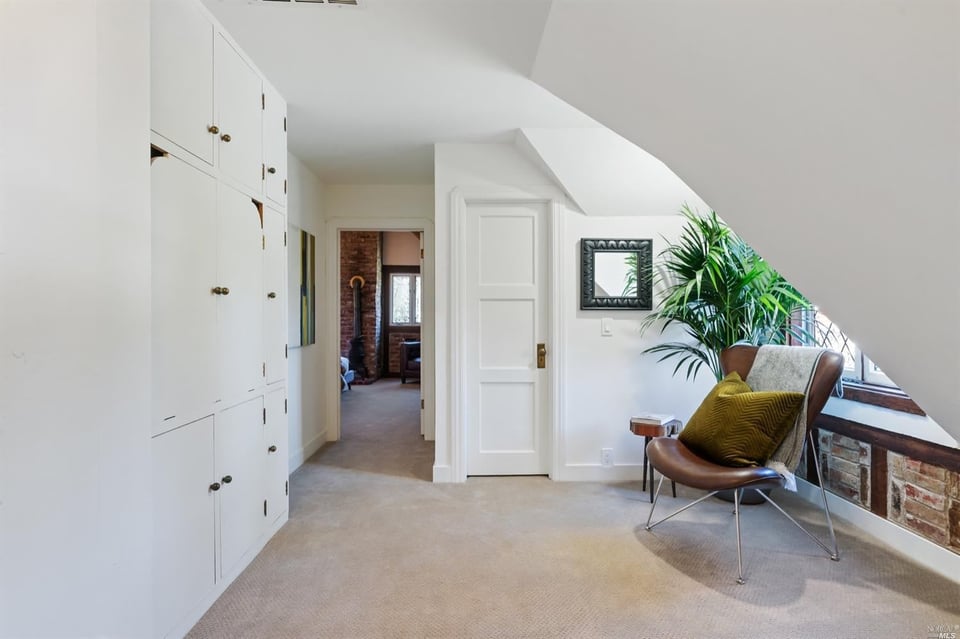
  • Upstairs hallway with built-in cabinets and a leather chair beside a window under a sloped ceiling.
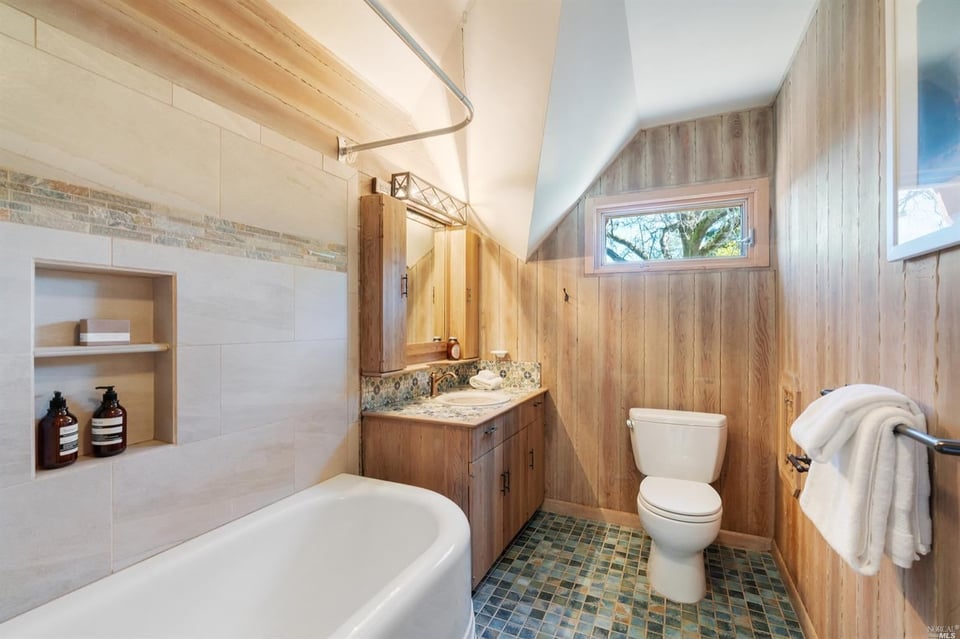
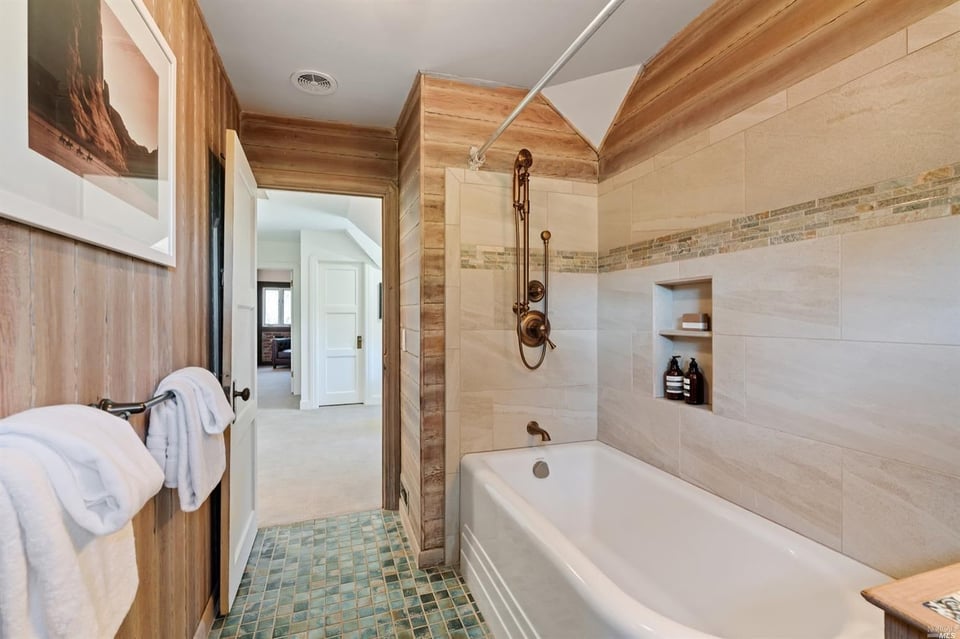
  • Bathroom with a white tub, wood vanity, paneled walls, and blue-green mosaic floor.
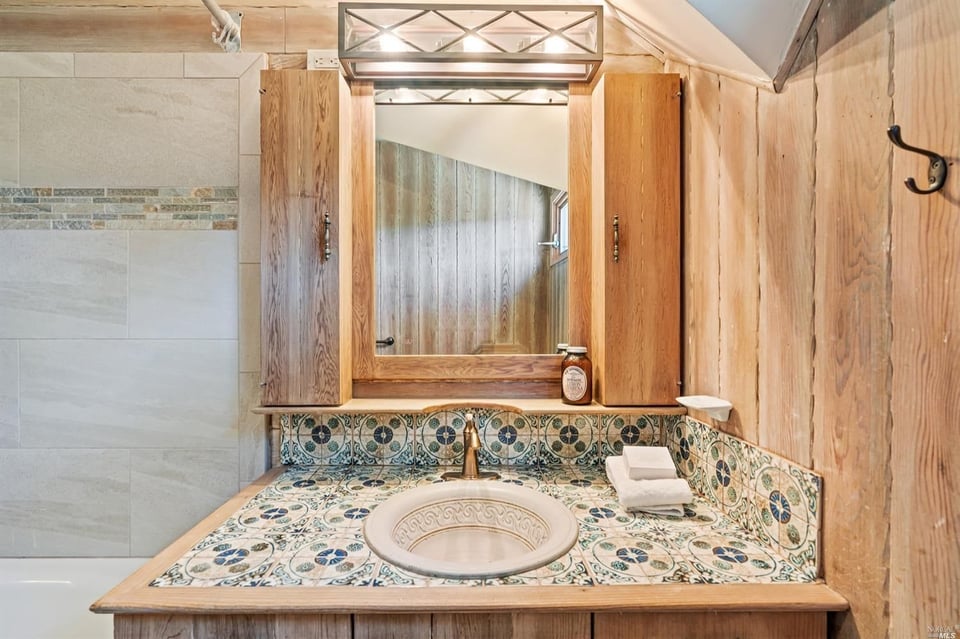
  • Bathroom vanity with a round sink, patterned tile, wood cabinetry, and a large mirror.
  • Bathroom with a white bathtub, tiled shower, blue-green floor tiles, and warm wood paneling.
  • Bedroom with exposed timber ceiling, brick walls, and a freestanding wood stove.
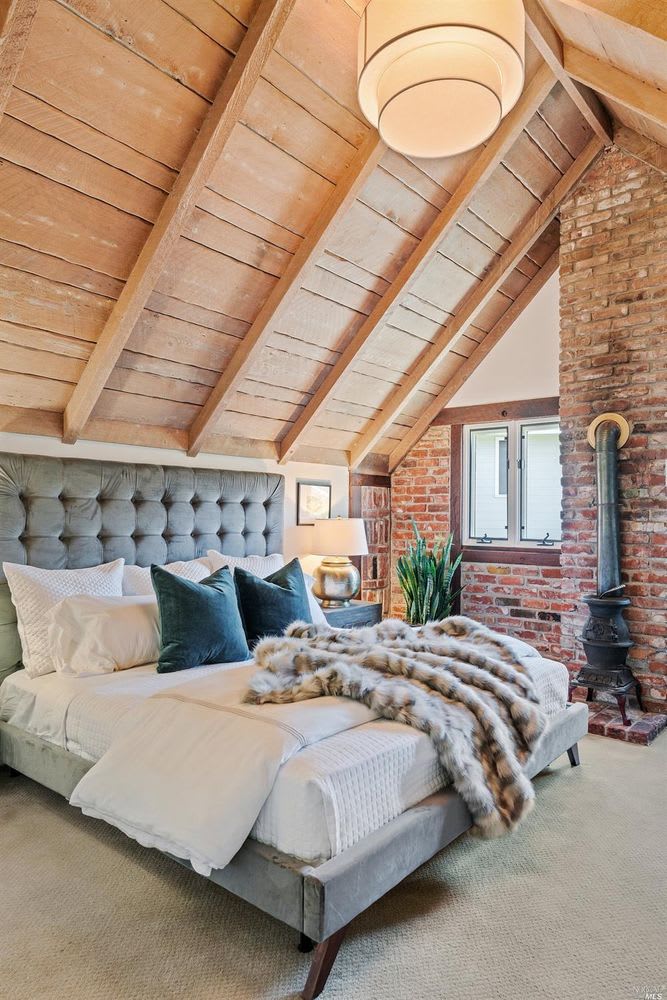
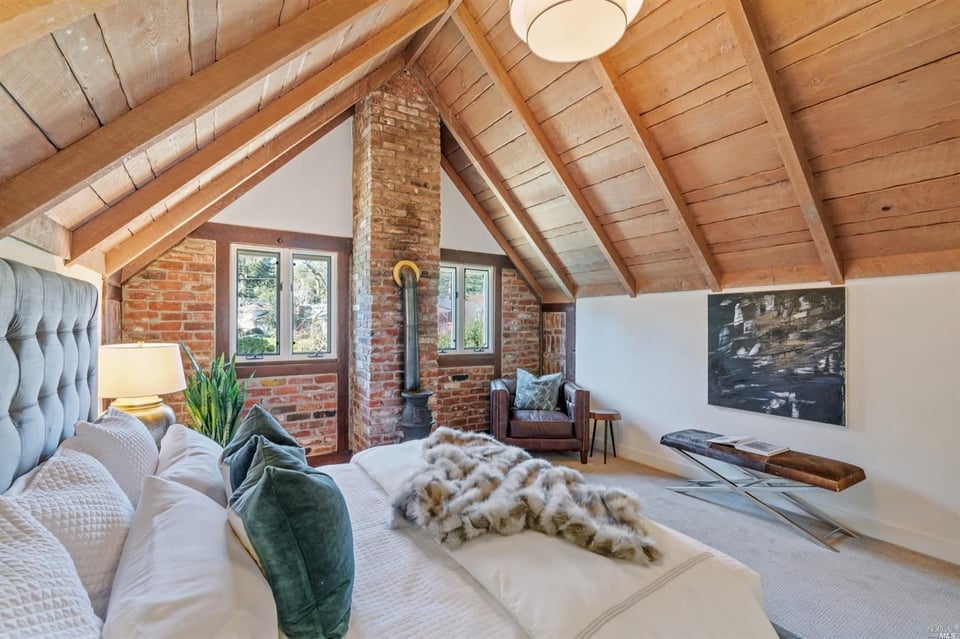
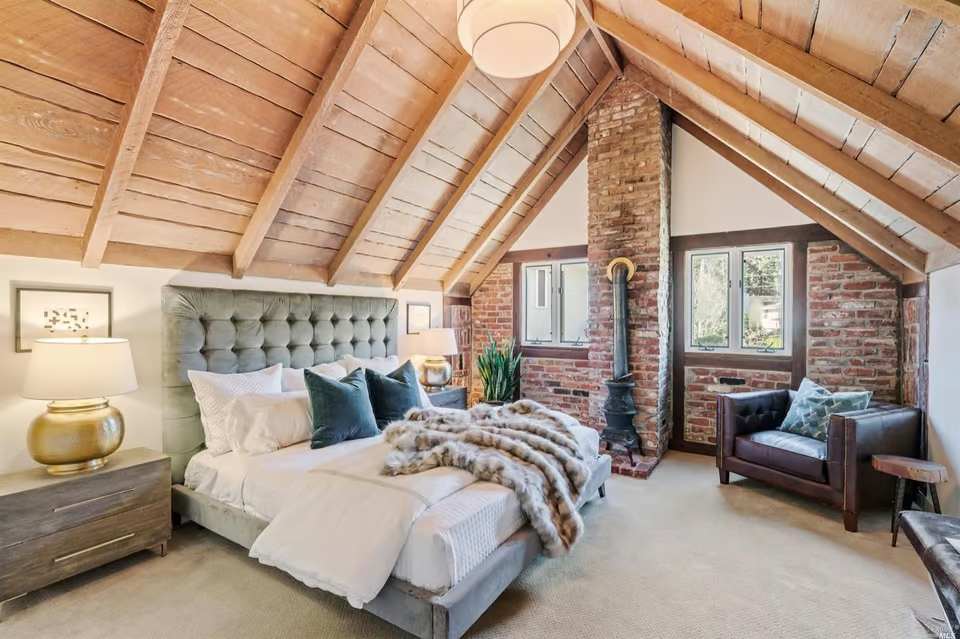
  • Attic bedroom with a vaulted wood ceiling, exposed brick chimney, and wood-burning stove.
  • Bedroom with a vaulted wood ceiling, brick chimney, tufted headboard, and leather armchair.
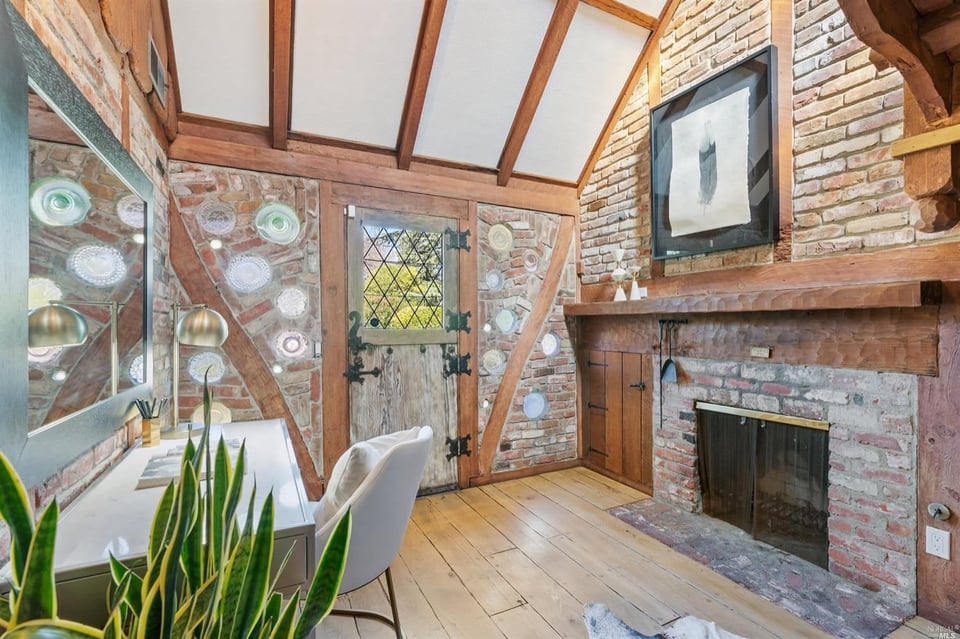
  • Brick-walled room with a fireplace, exposed beams, and a leaded-glass door.
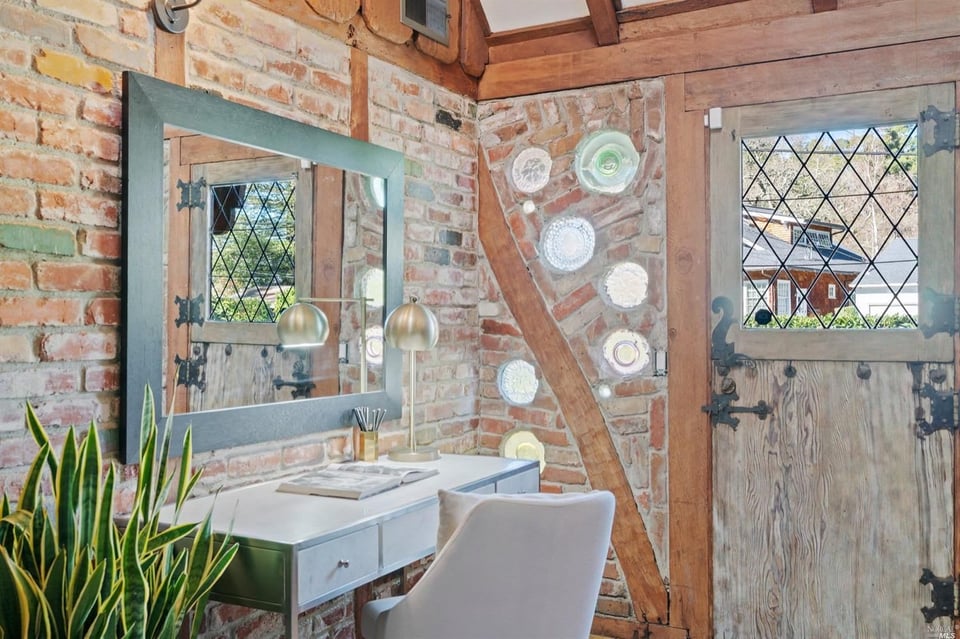
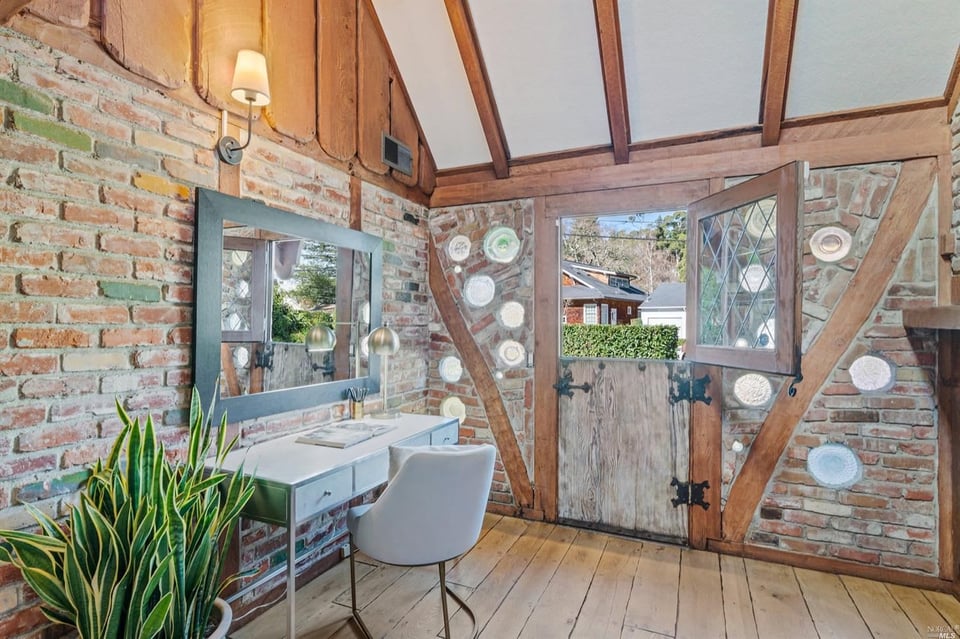
  • Brick-walled interior with a silver desk, large mirror, and rustic diamond-paneled wood doors.
  • Brick-walled interior with timber beams, a rustic wooden door, and a small vanity beside a mirror.
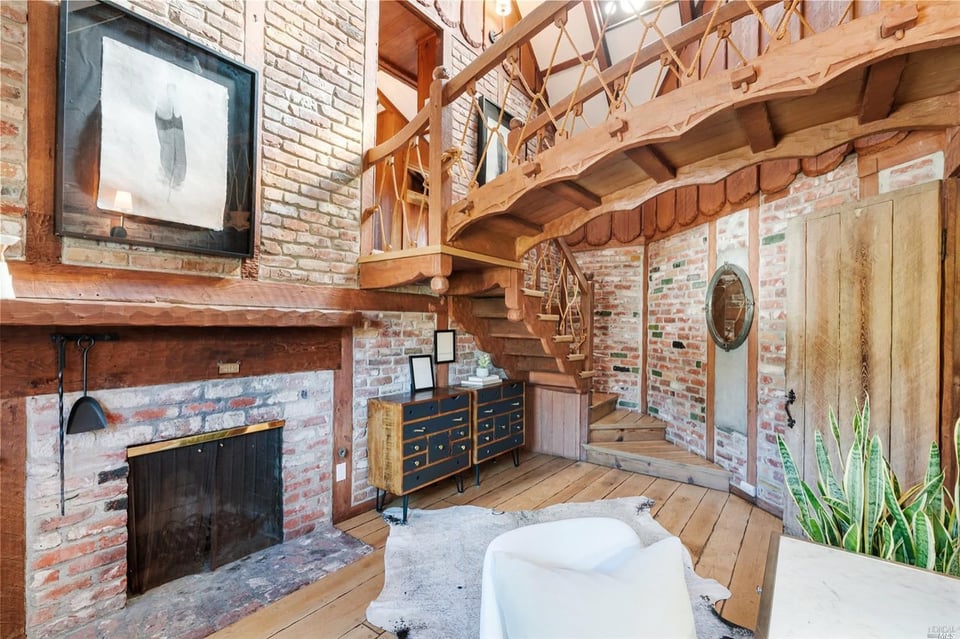
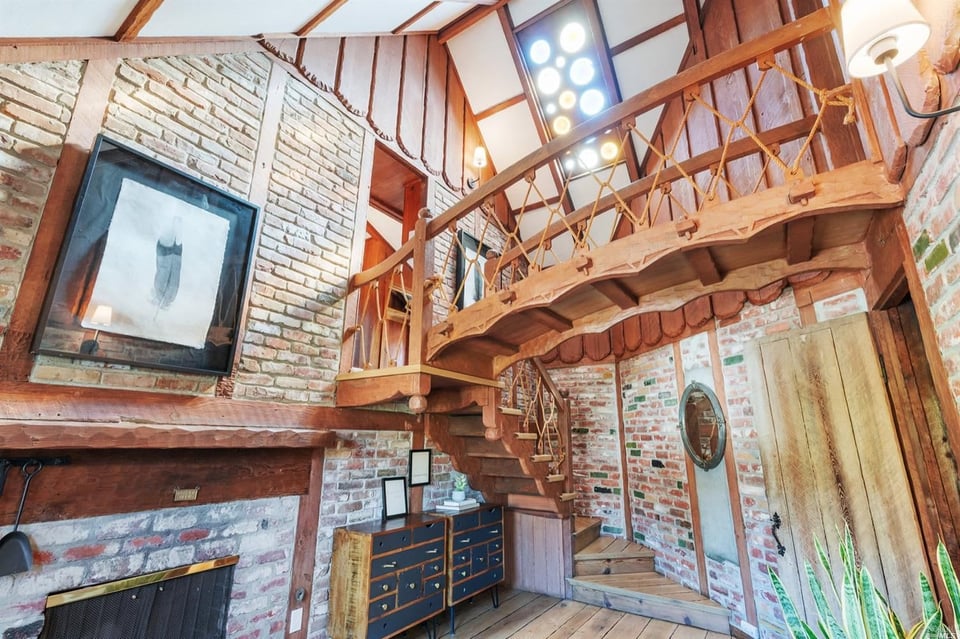
  • Living room with an exposed brick fireplace, wood floors, and a sculptural staircase leading to a mezzanine.
  • Rustic home interior with exposed brick, a timber staircase and mezzanine, and a fireplace.
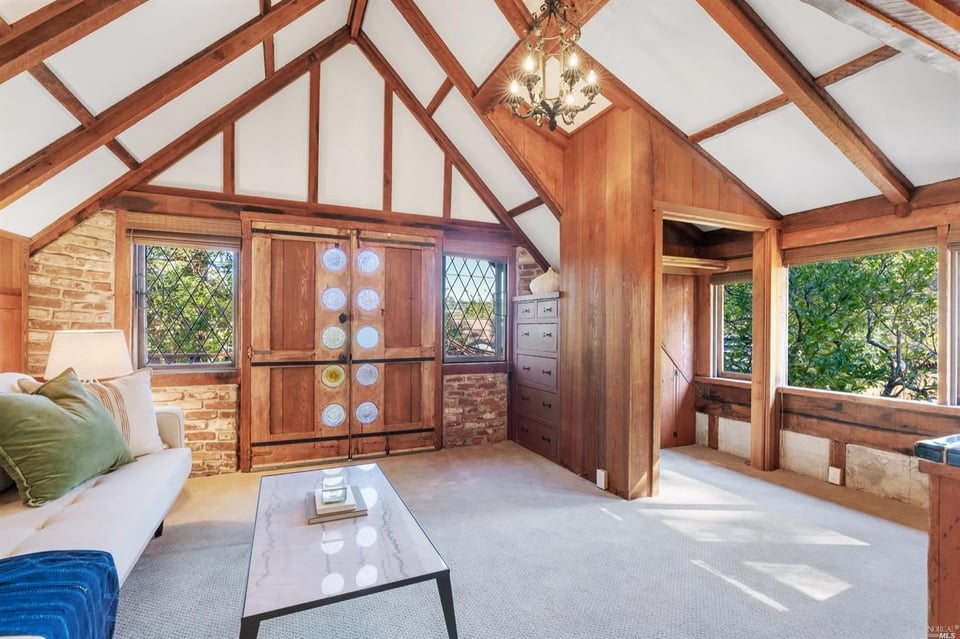
  • Living room with exposed timber beams, circular-glass wood doors, and windows overlooking greenery.
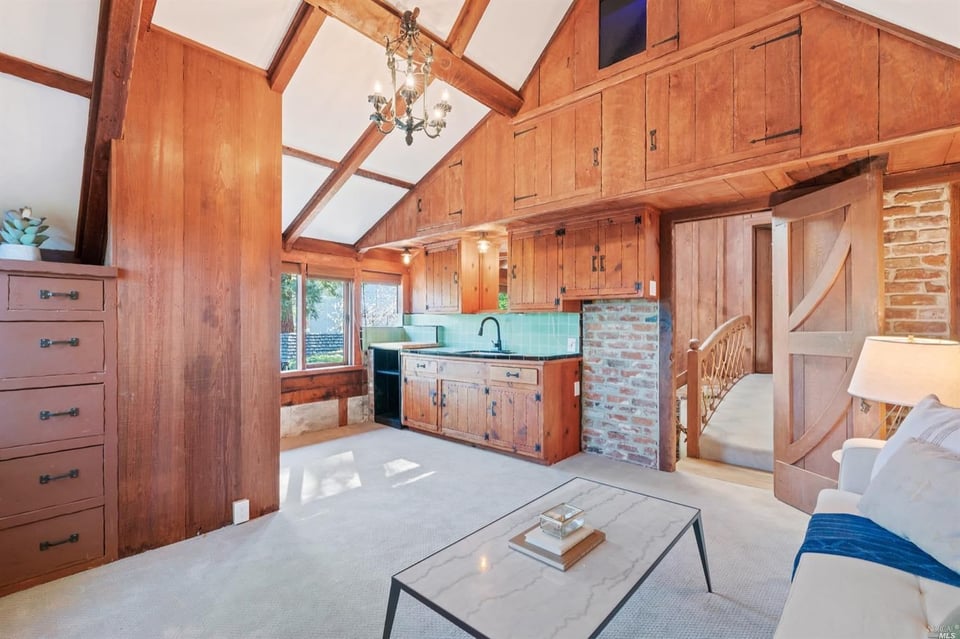
  • Living room and kitchen with vaulted wood beams, turquoise backsplash, brick accents, and a sliding barn door.
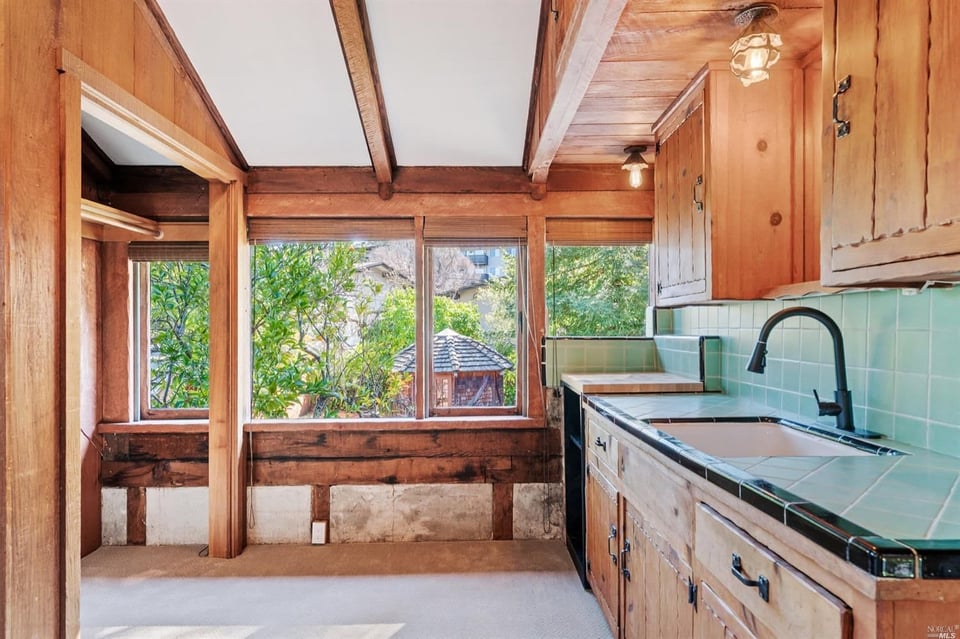
  • Kitchen with wood cabinetry, exposed beams, pale green tile, and windows overlooking greenery.
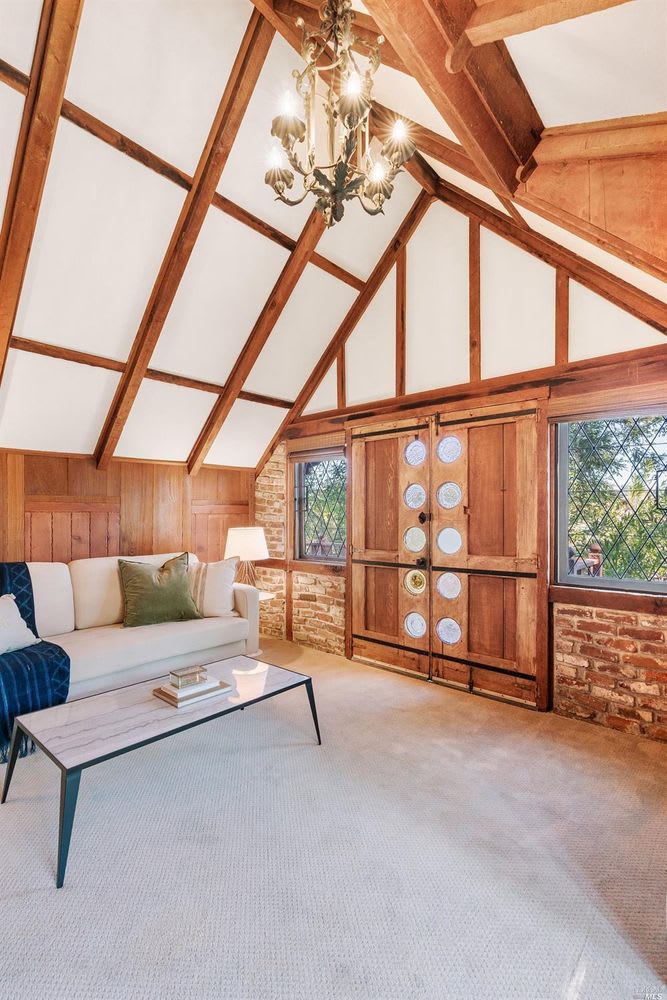
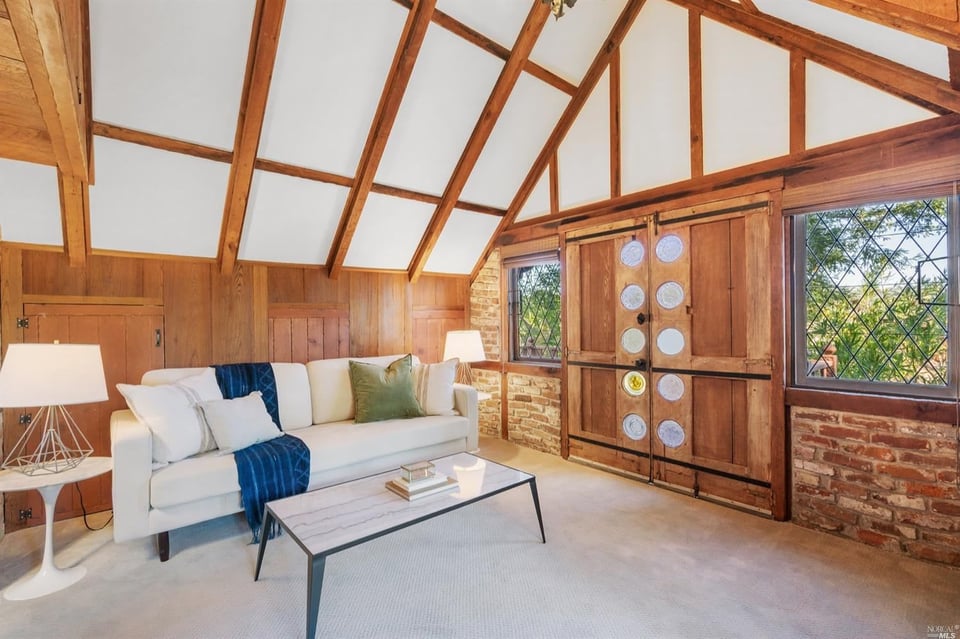
  • Living room with vaulted timber ceiling, chandelier, white sofa, and distinctive paneled wooden doors.
  • Living room with vaulted wood-beam ceiling, white sofa, and distinctive wood doors with circular glass inserts.
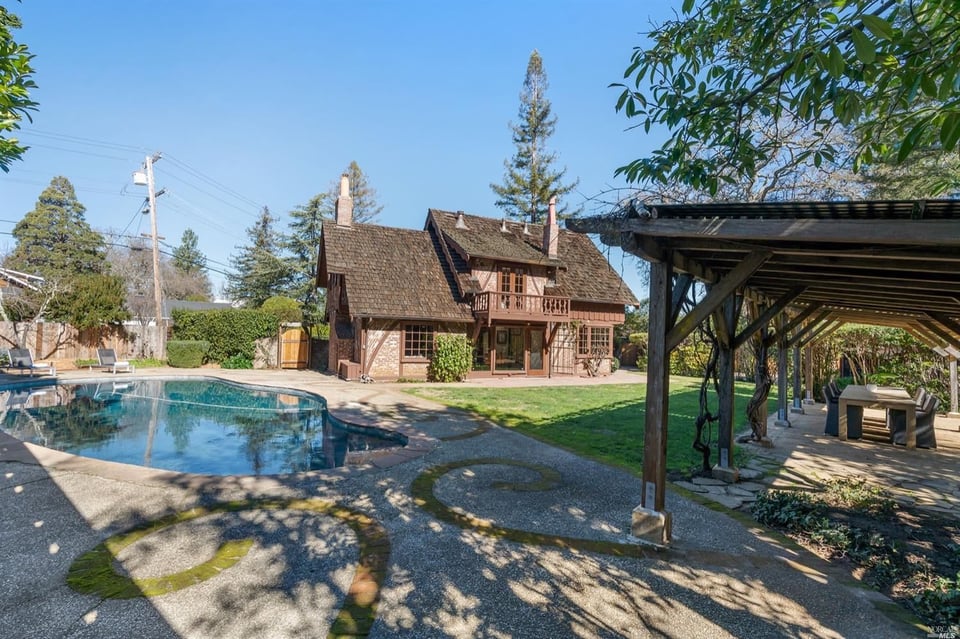
  • Backyard with a swimming pool, two-story wood-and-brick house, and covered patio.
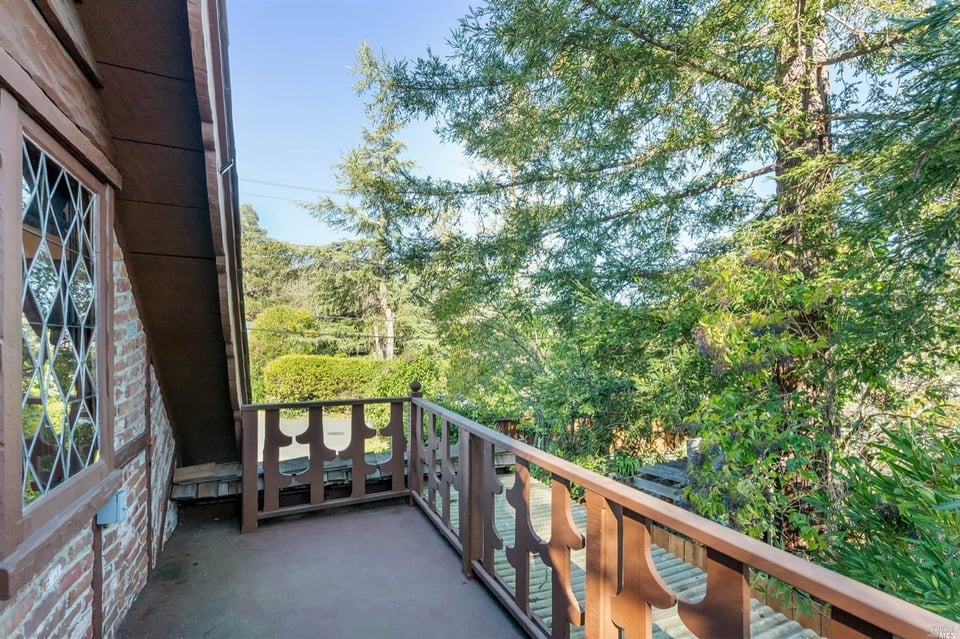
  • Raised deck beside a brick wall, with a wooden railing overlooking leafy trees.
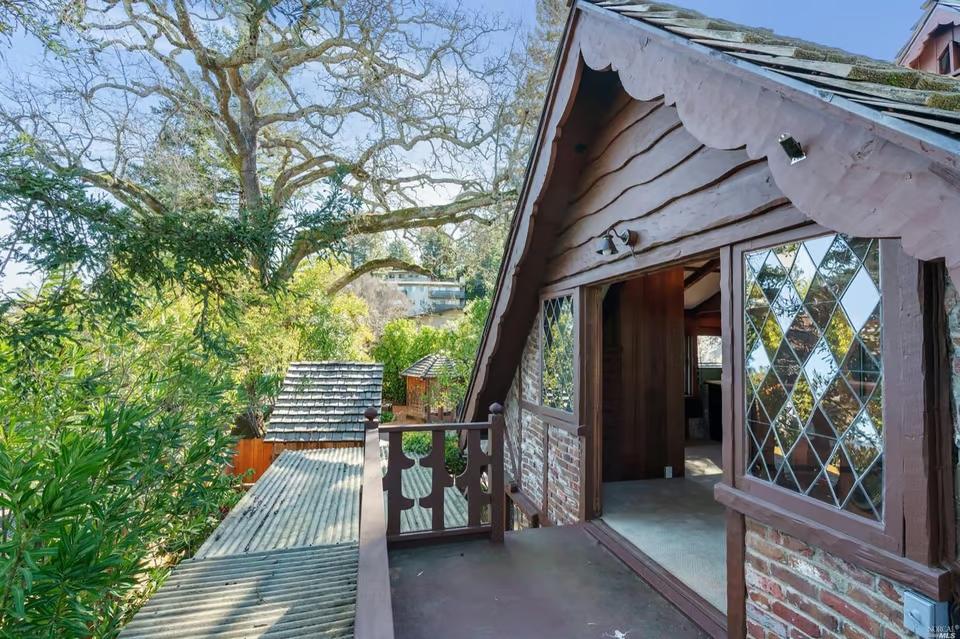
  • Shingled rooftop deck and open entry of a timber-and-brick house surrounded by trees.
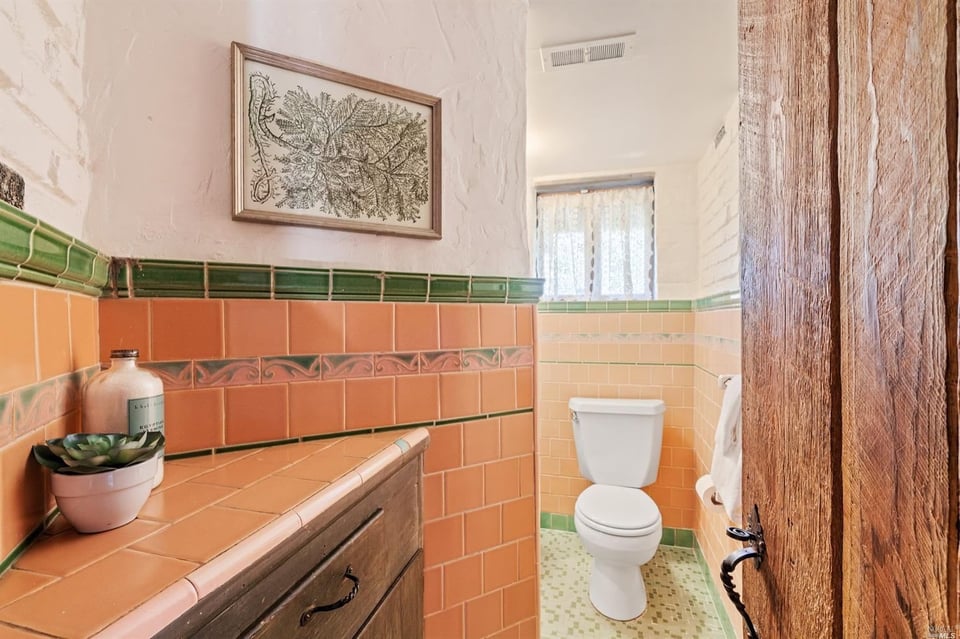
  • Bathroom with terracotta tile, green trim, and a dark wood vanity beside a white toilet.
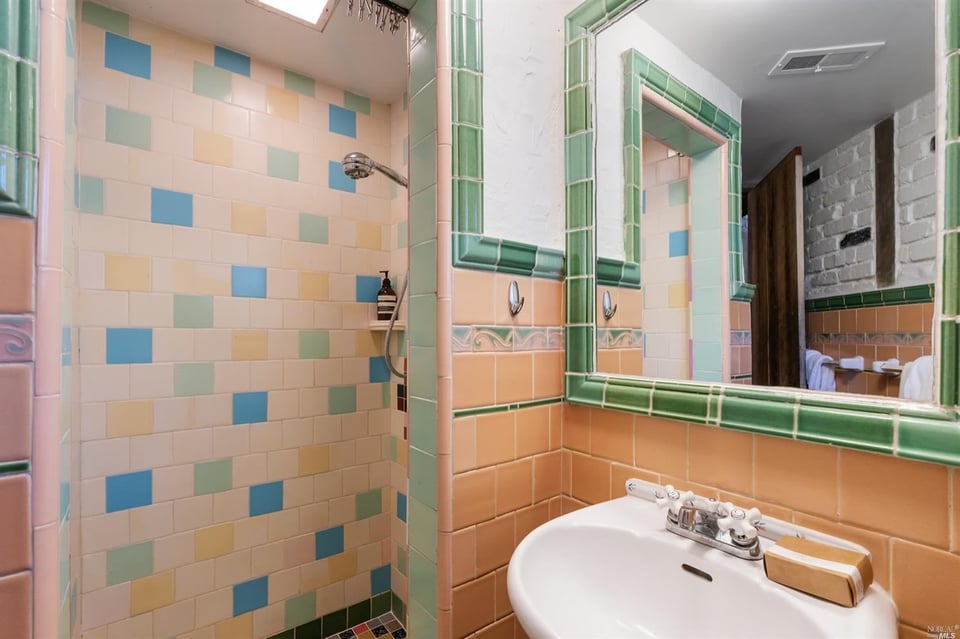
  • Colorfully tiled bathroom with a walk-in shower, green-trimmed mirror, and white sink.
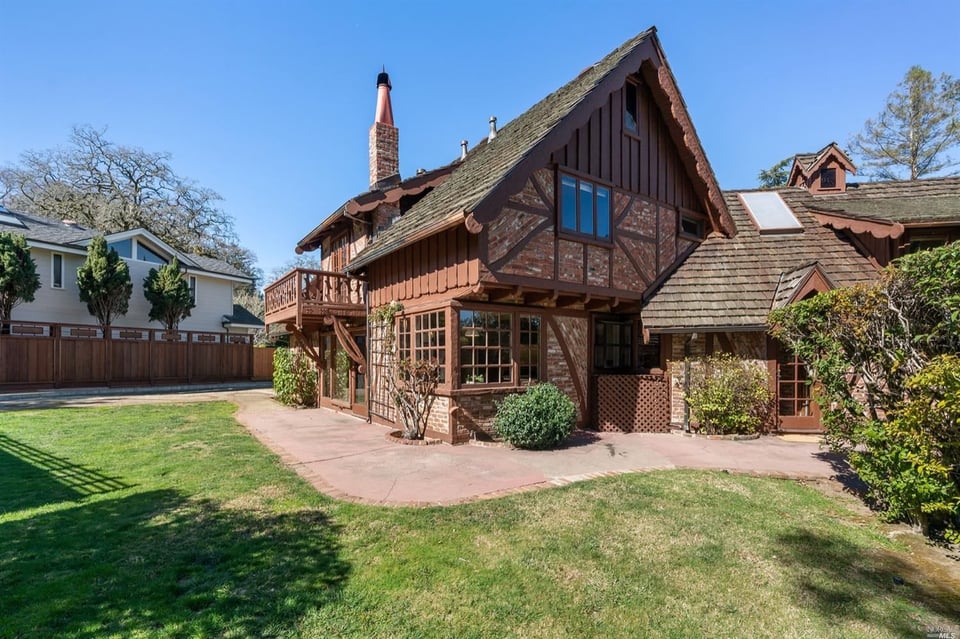
  • Brick-and-timber home beside a paved patio and lawn.
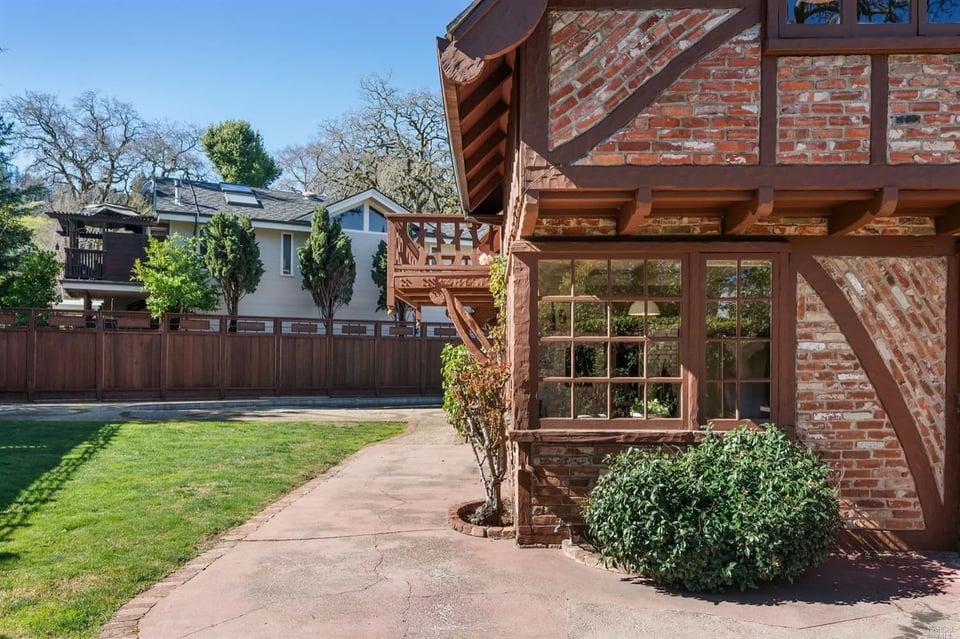
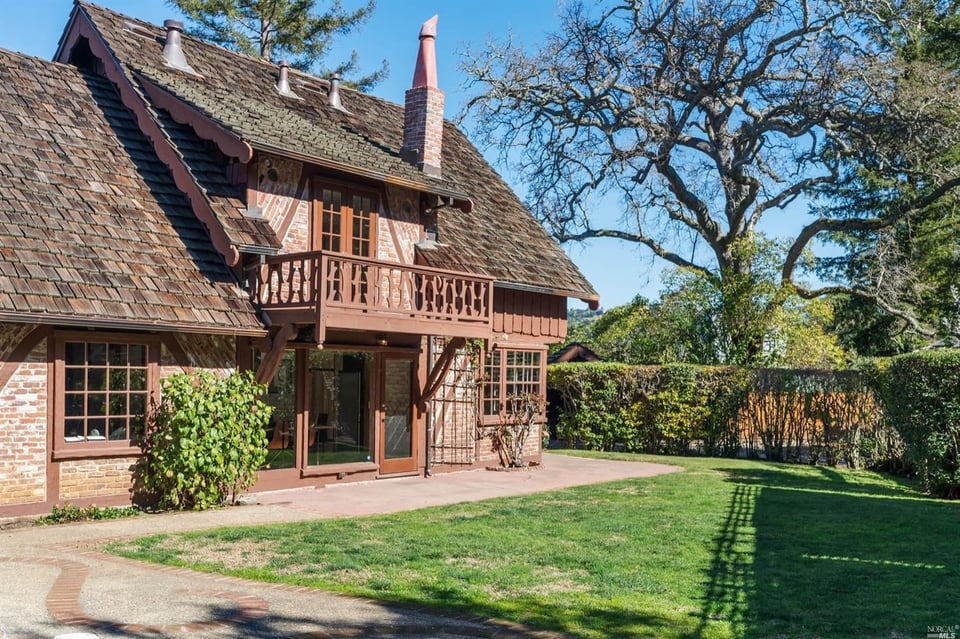
  • Tudor-style home with a brick patio, green lawn, and small elevated deck.
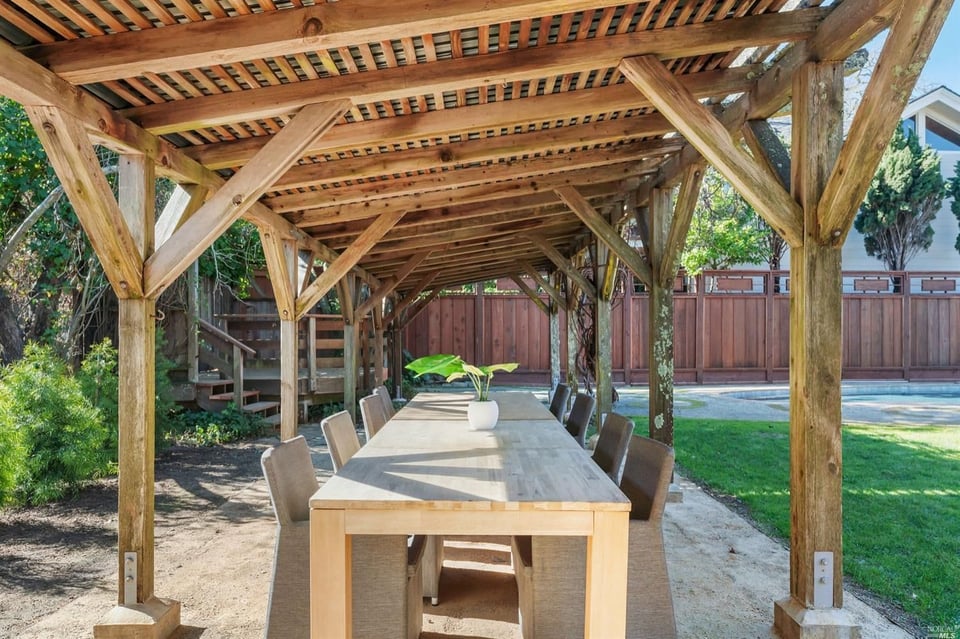
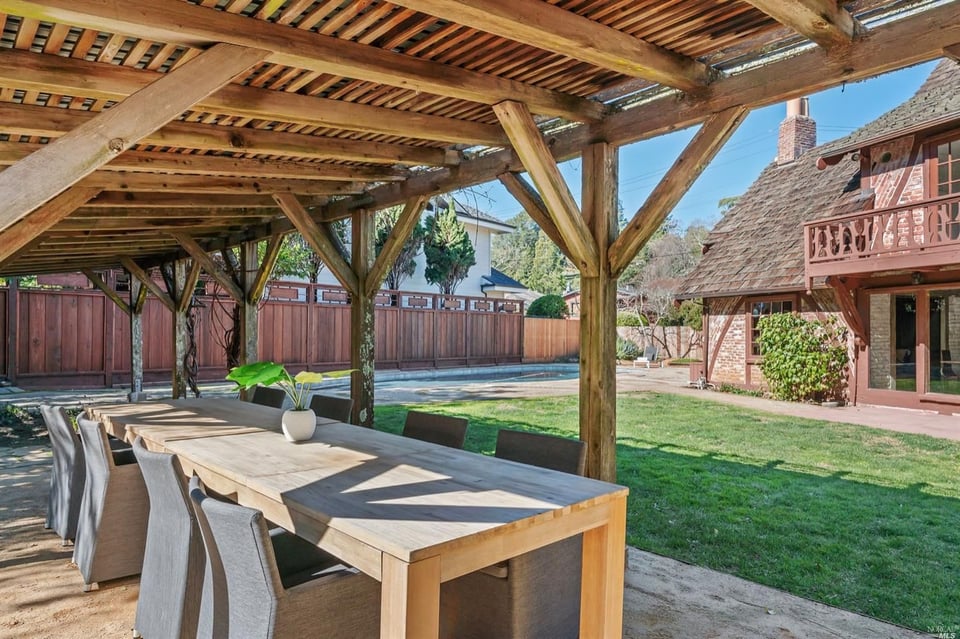
  • Outdoor dining area beneath a timber pergola, with a long table and chairs beside the lawn.
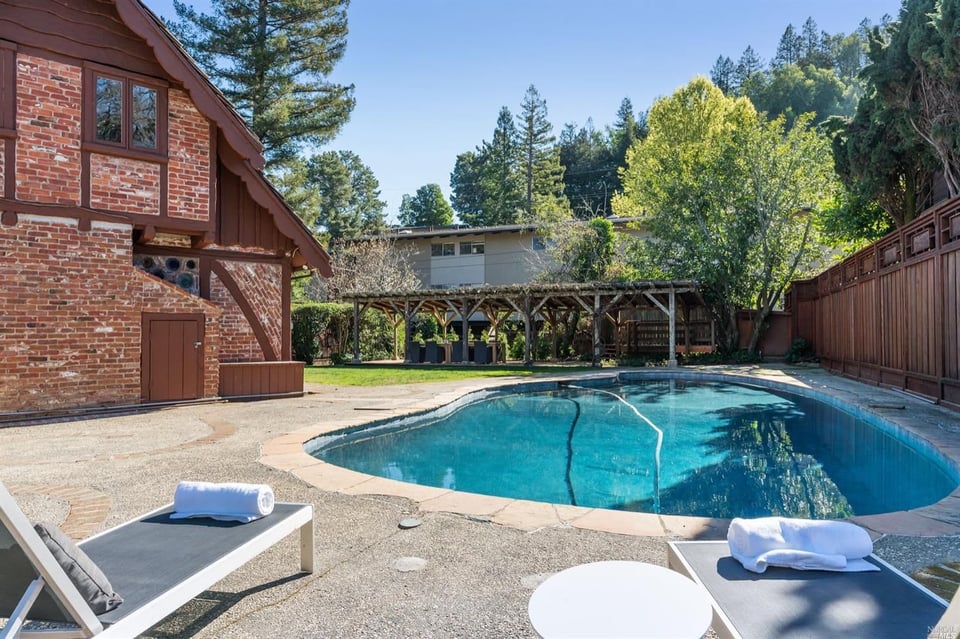
  • Backyard patio with a wooden pergola, outdoor dining table, swimming pool, and lawn.
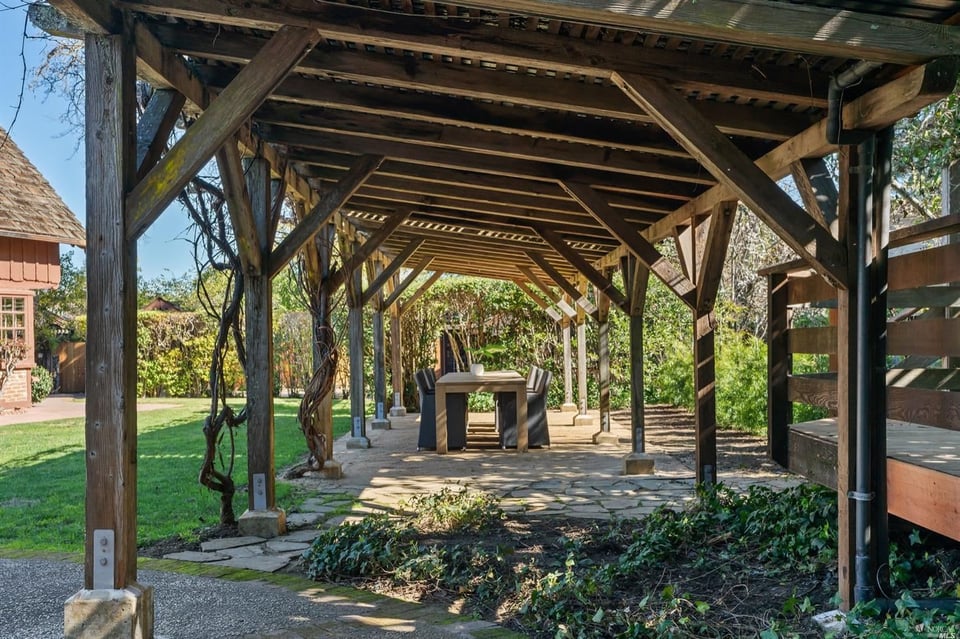
  • Covered timber pergola patio with stone paving and an outdoor dining table surrounded by greenery.
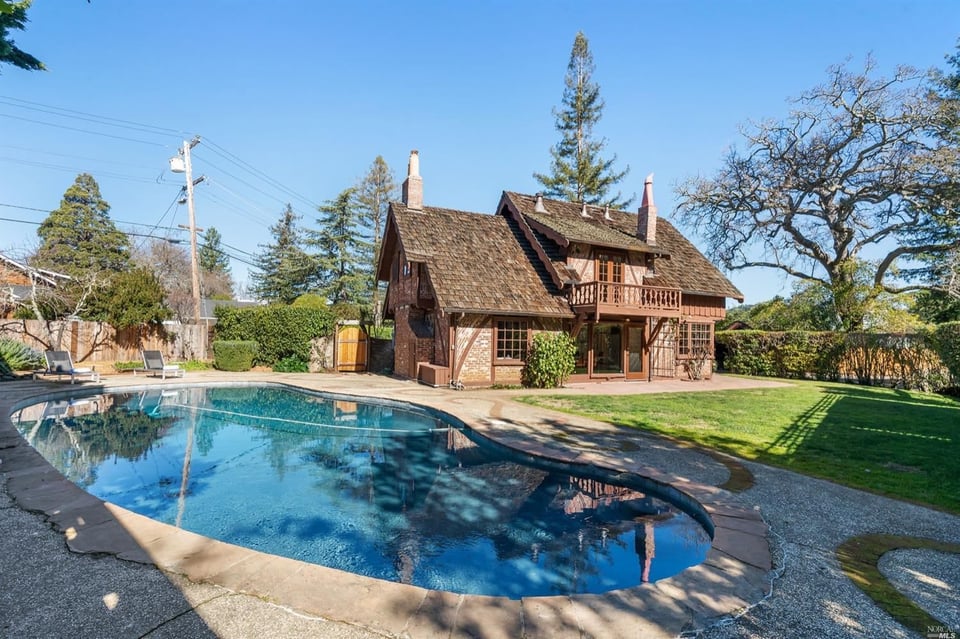
  • Tudor-style brick home beside a curved swimming pool and landscaped lawn.
  • Backyard swimming pool beside a brick outbuilding, with patio loungers and a wooden pergola.
  • Brick house with a steep shingle roof and balcony beside a sunny lawn and mature trees.
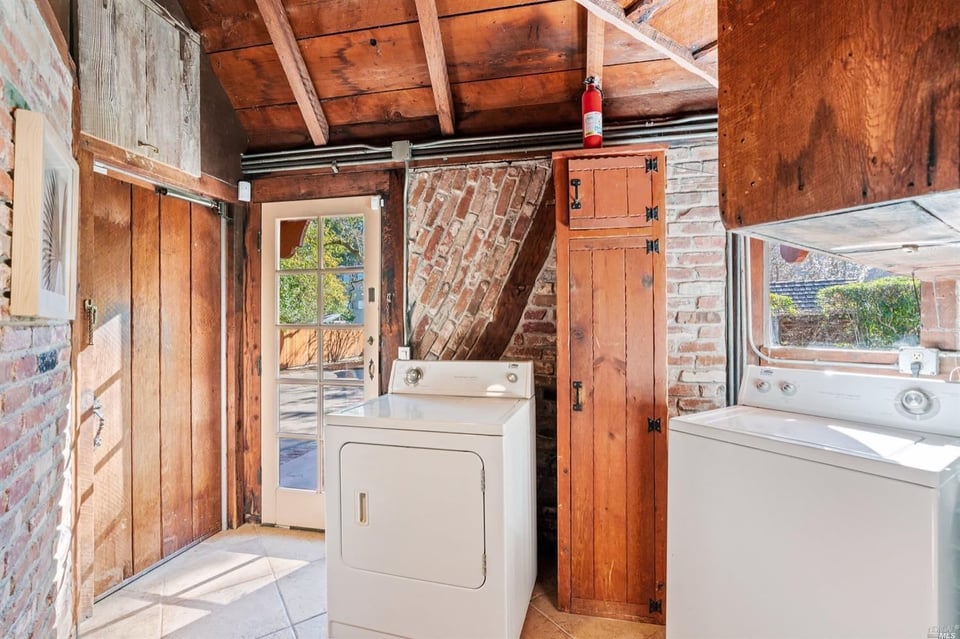
  • Laundry room with a washer and dryer, exposed brick, and rustic wood cabinetry.
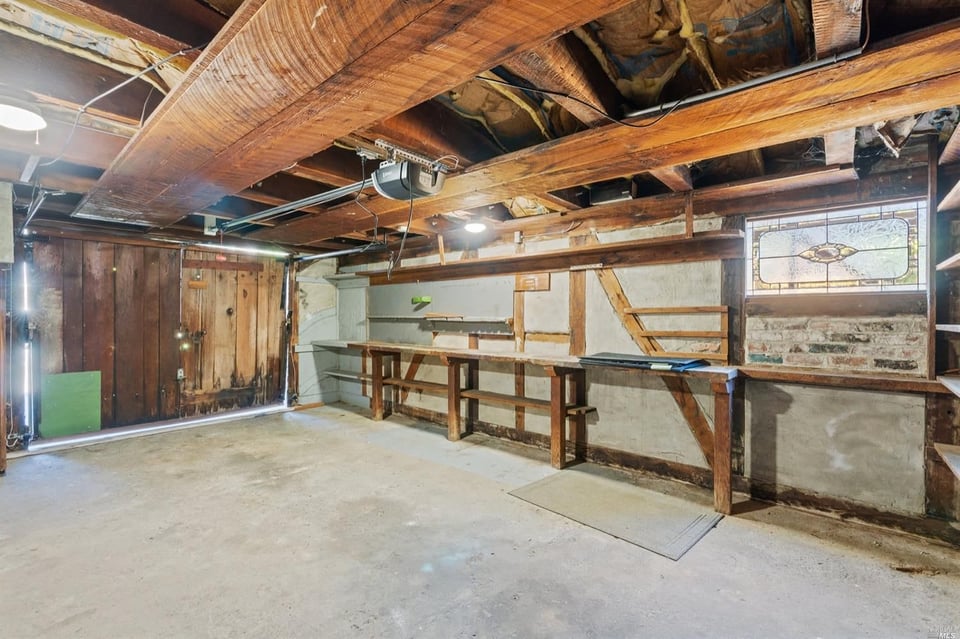
  • Unfinished basement with exposed beams, a long workbench, and a stained-glass window.
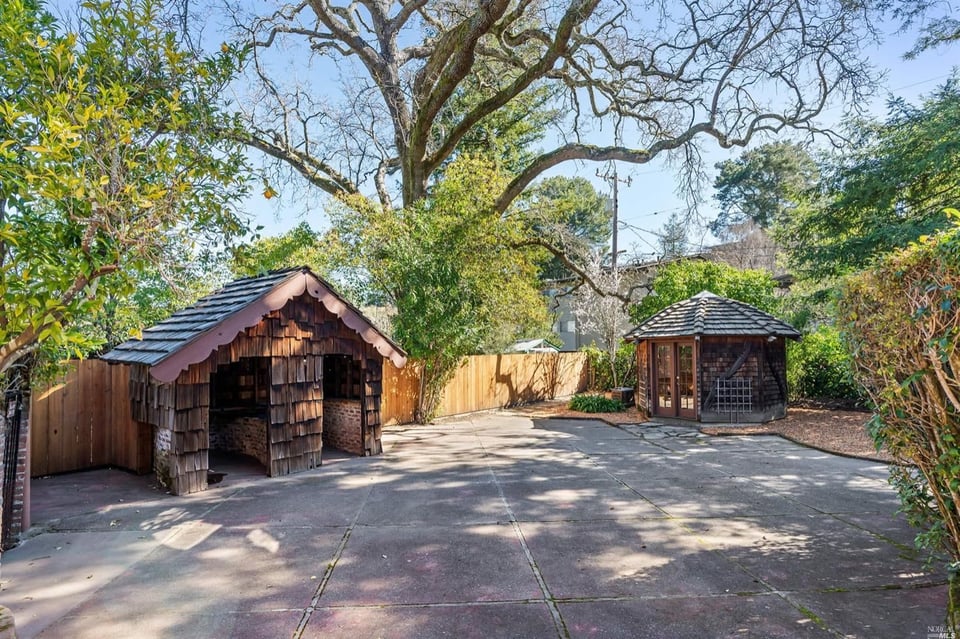
  • Paved backyard patio with two rustic wooden outbuildings beneath mature trees.
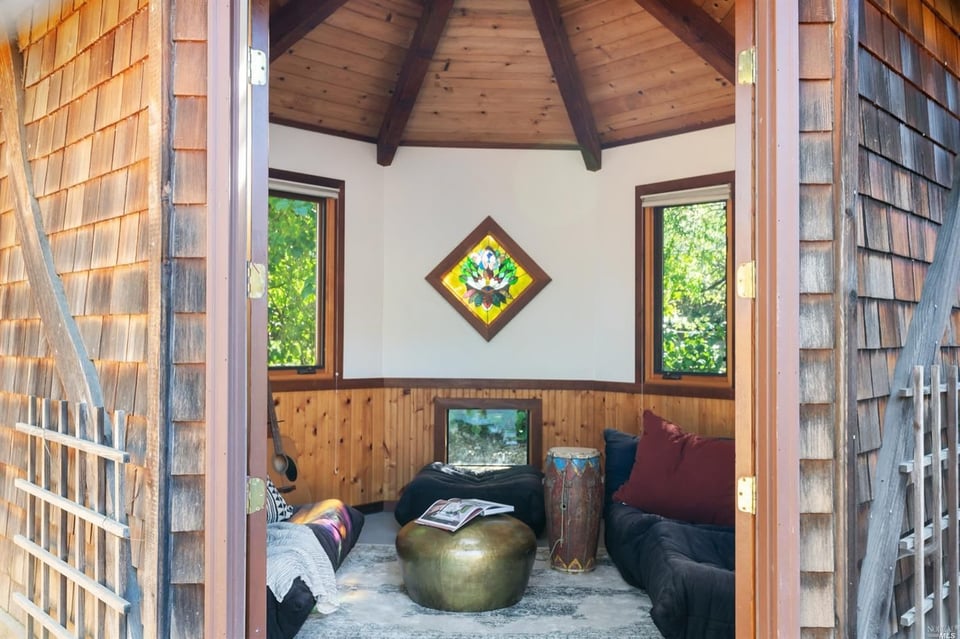
  • Sitting room with a peaked timber ceiling, stained-glass feature, and dark sofas.
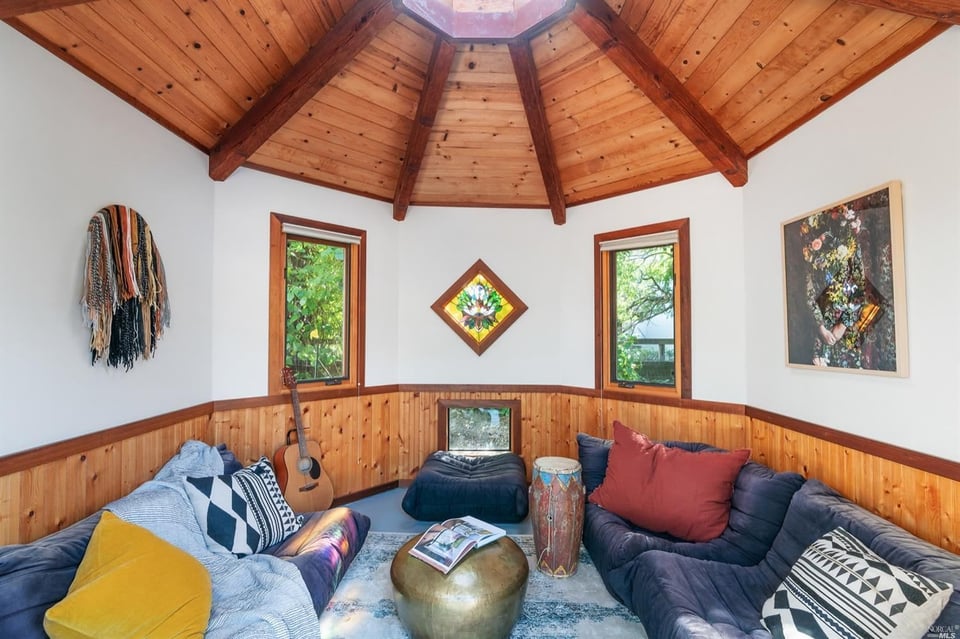
  • Living room with an octagonal wood ceiling, exposed beams, and curved sectional seating.
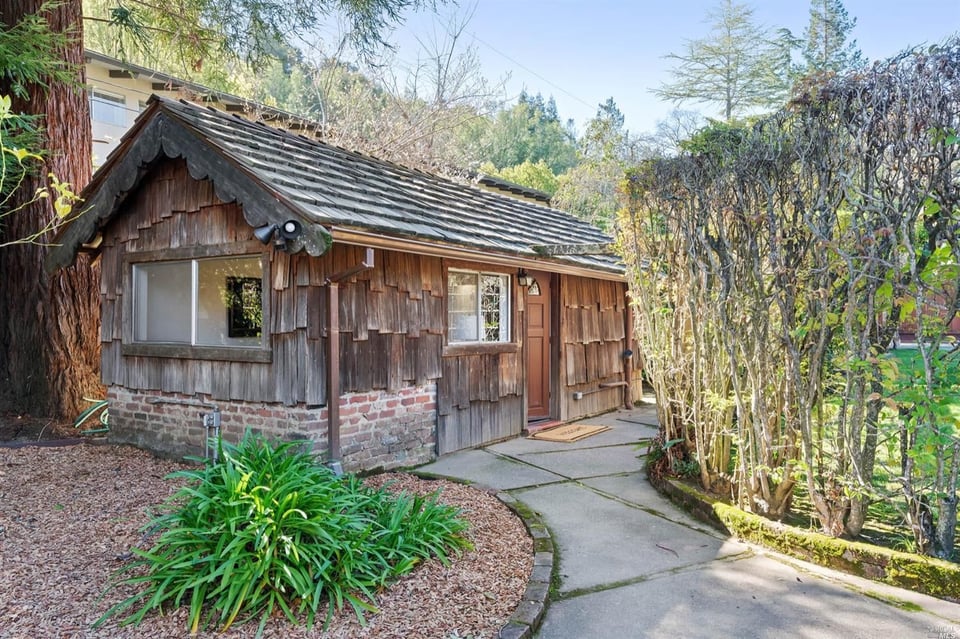
  • Wood-shingled cottage with a brick foundation beside a curved walkway and mature landscaping.
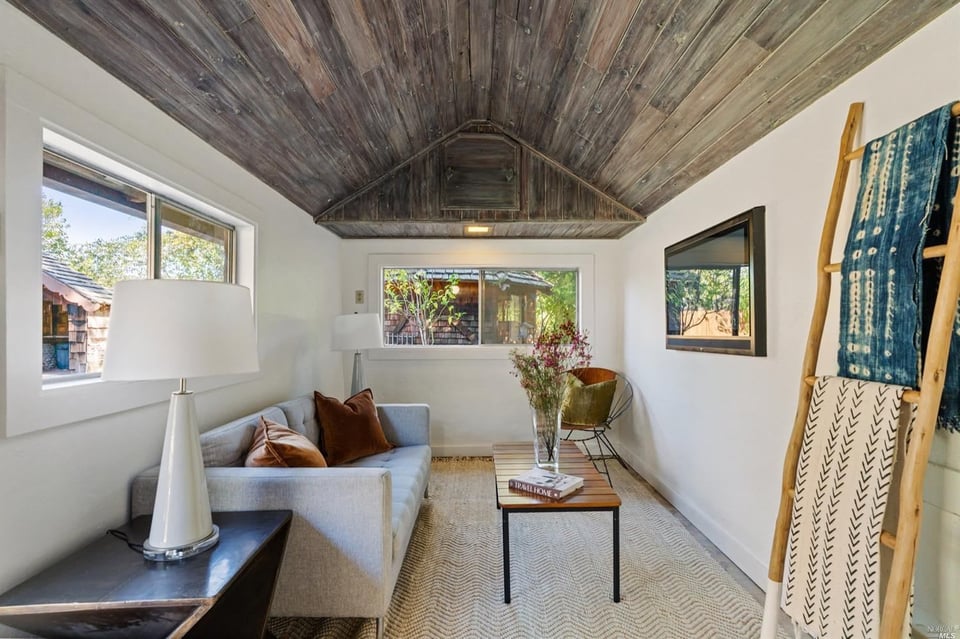
  • Sitting room with a weathered-wood vaulted ceiling, gray sofa, and windows overlooking greenery.
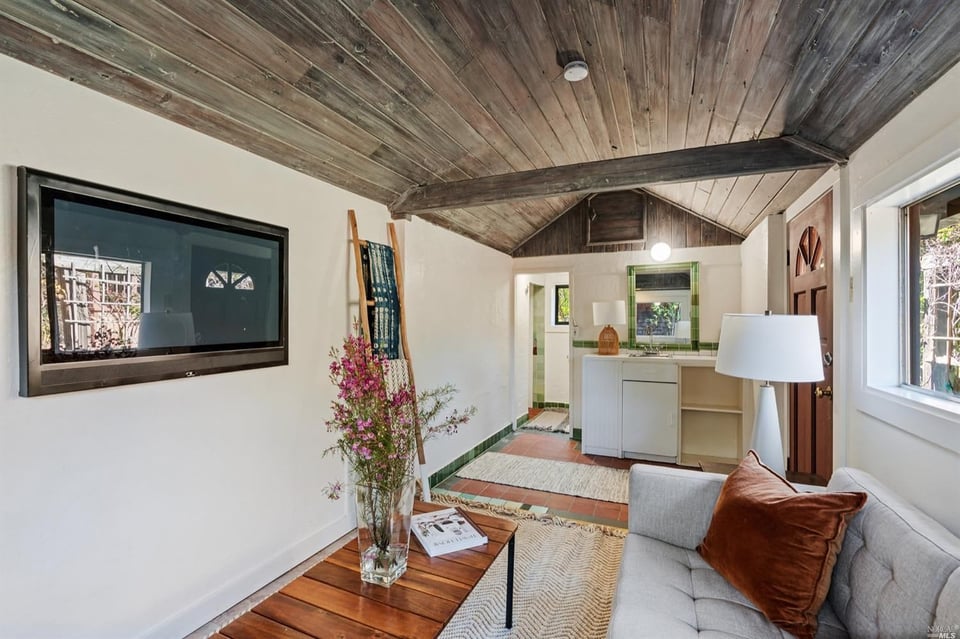
  • Living room with a vaulted wood ceiling, gray sofa, and compact kitchen.
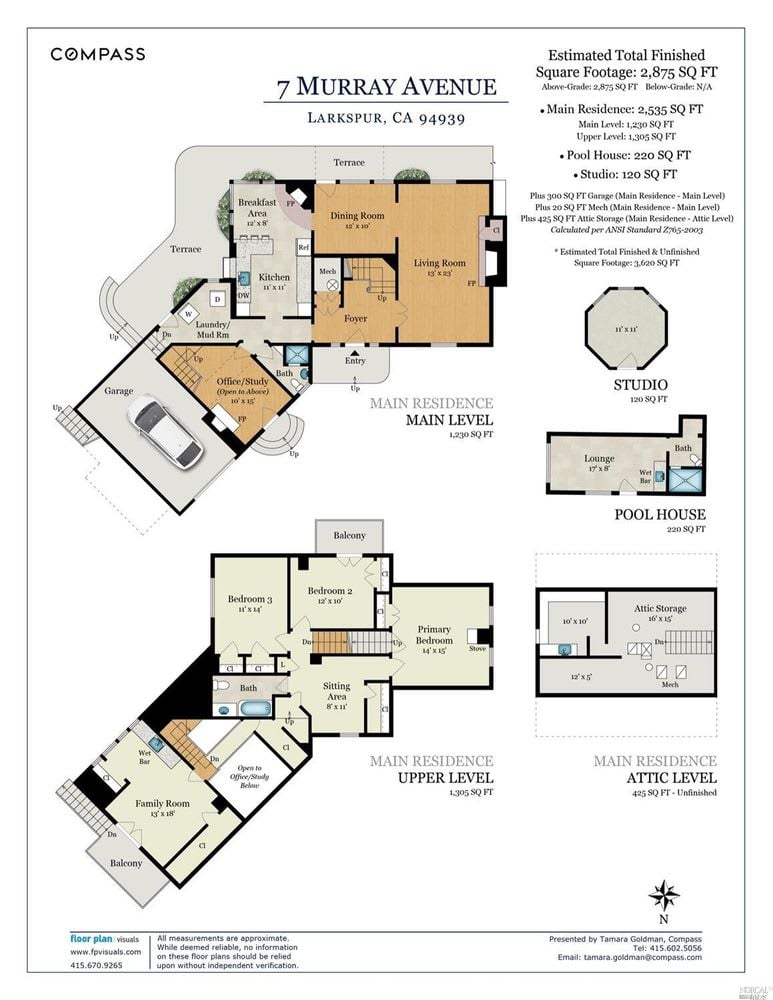
  • Floor plan of 7 Murray Avenue, showing the main residence, garage, studio, pool house, and multiple levels.
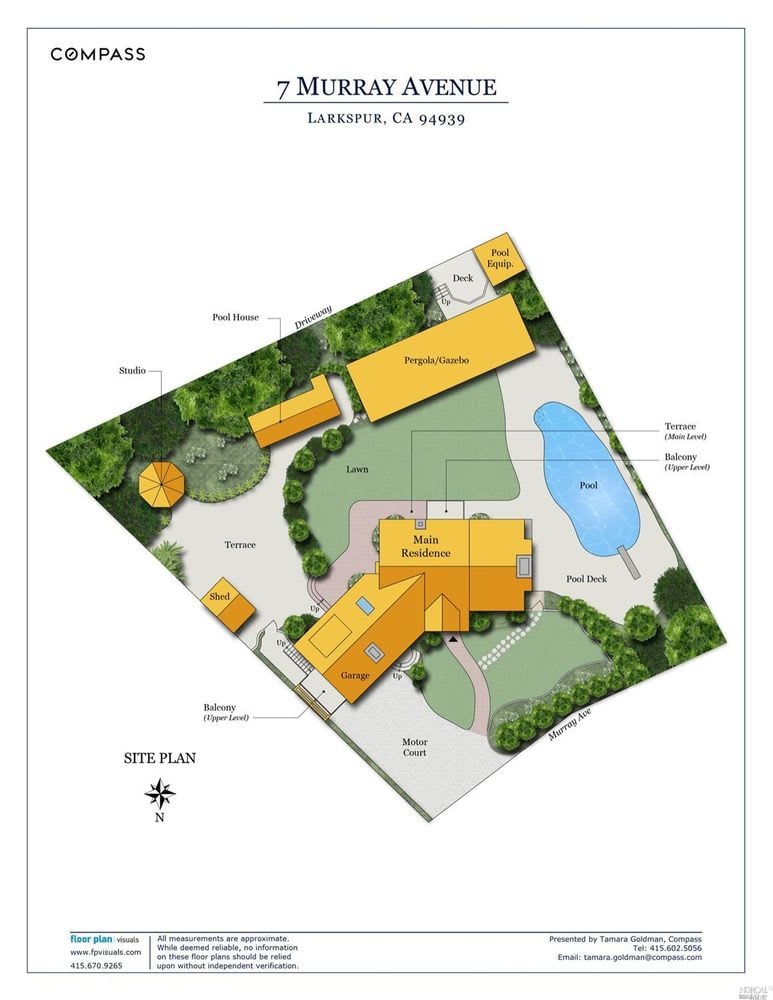
  • Site plan for 7 Murray Avenue showing the residence, pool, lawn, terraces, garage, and outbuildings.
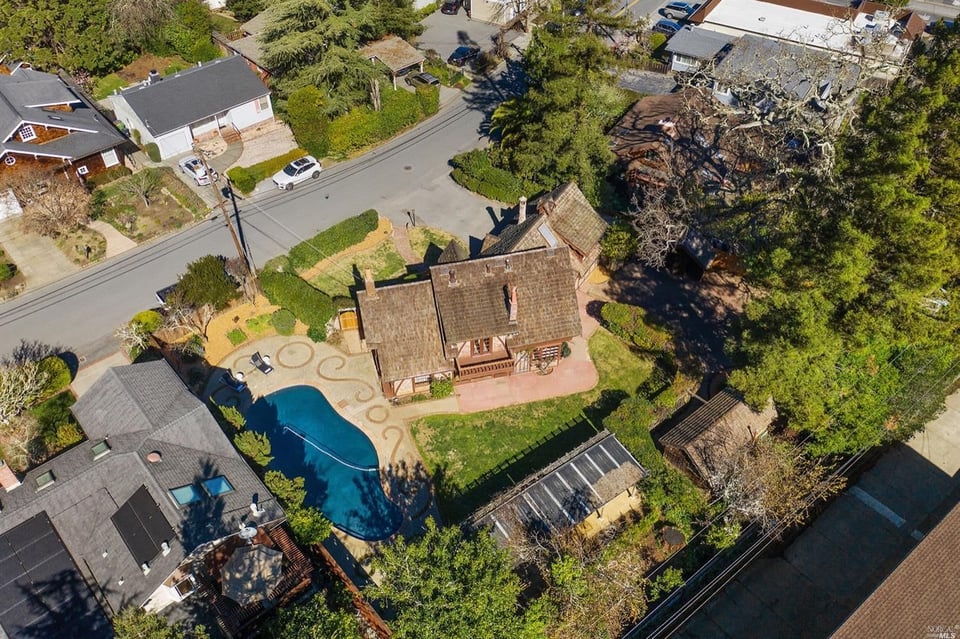
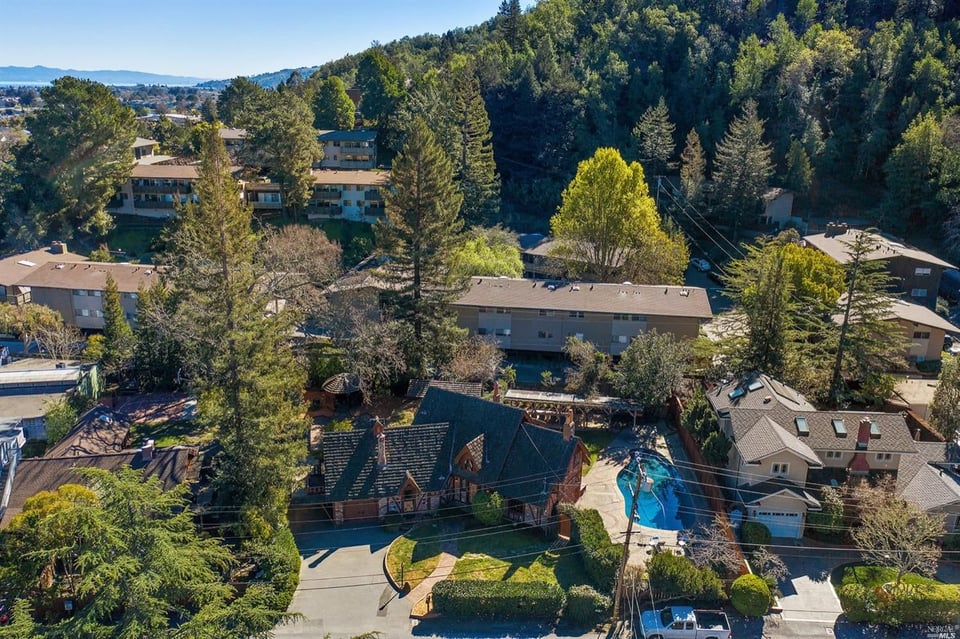
  • Aerial view of a home with a curving swimming pool, landscaped yard, and surrounding homes.
  • Aerial view of a residential neighborhood beside sports fields and a blue waterway, with hills beyond.
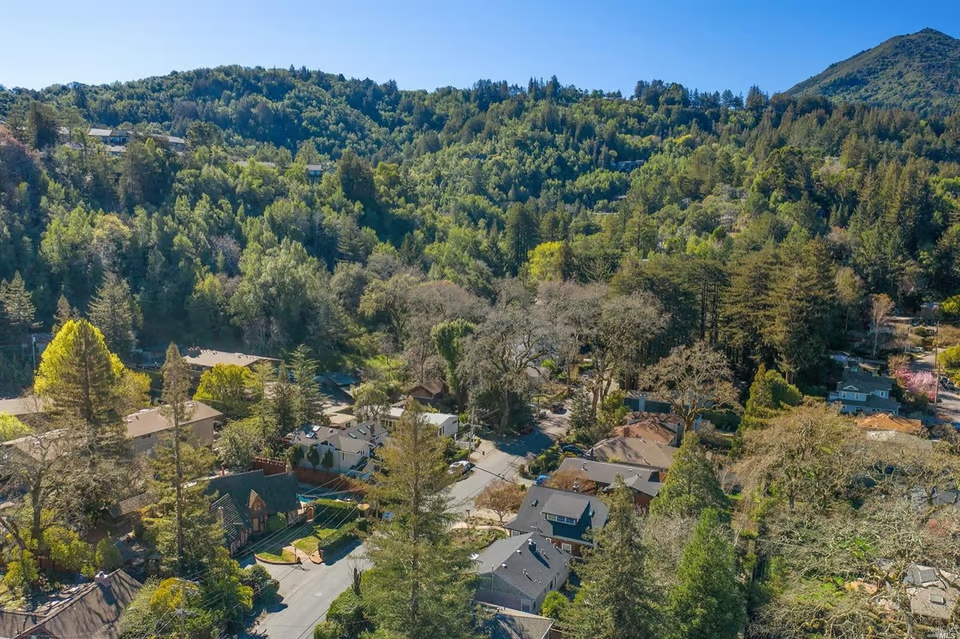
  • Aerial view of a neighborhood at the foot of a wooded mountain.
  • Aerial view of homes among trees, with forested hills rising behind the neighborhood.
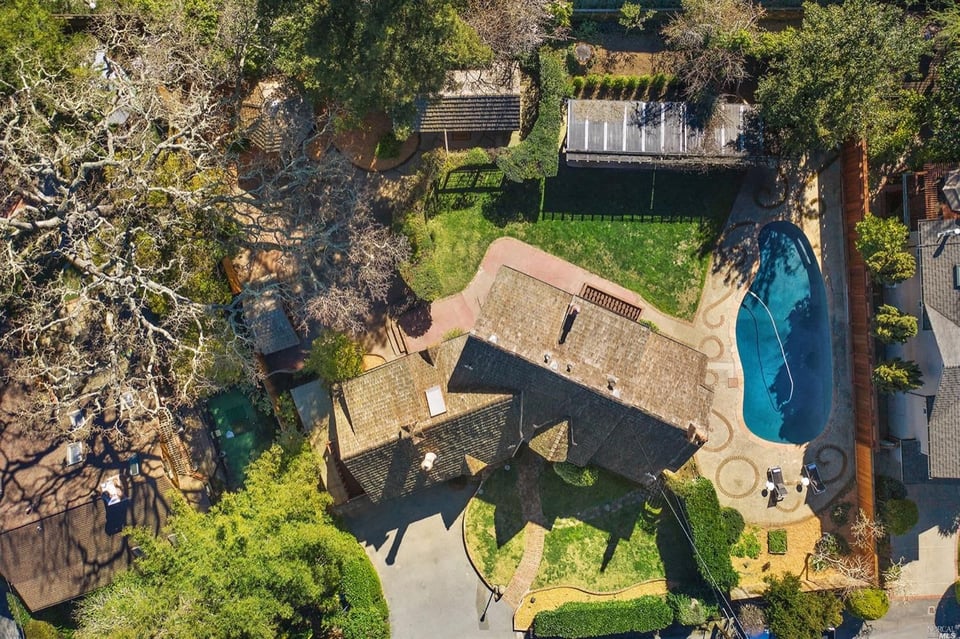
  • Aerial view of a house with a long swimming pool and mature trees.
  • Aerial view of homes among mature trees, with a swimming pool and wooded hillside.

$2,800,000

7 Murray Ave

7 Murray Ave

Tamara Goldman

Tamara Goldman

Mobile #: (415) 602-5056

Email: [email protected]

7 Murray Ave

$2,800,000 | 7 Murray Avenue, Larkspur, CA 94939

European charm, Larkspur luxury. When you arrive at 7 Murray Avenue, you'll immediately understand the significance of unique design. Situated on nearly a third of an acre near the Larkspur/Kentfield border, this 1947 Tudor encompasses three bedrooms and two baths. Handmade by a craftsman well versed in Tudor style, the home is rife with stunning, vintage touches such as hand-hewn beams, hand-forged iron details, ample brick, and gleaming hardwood floors.
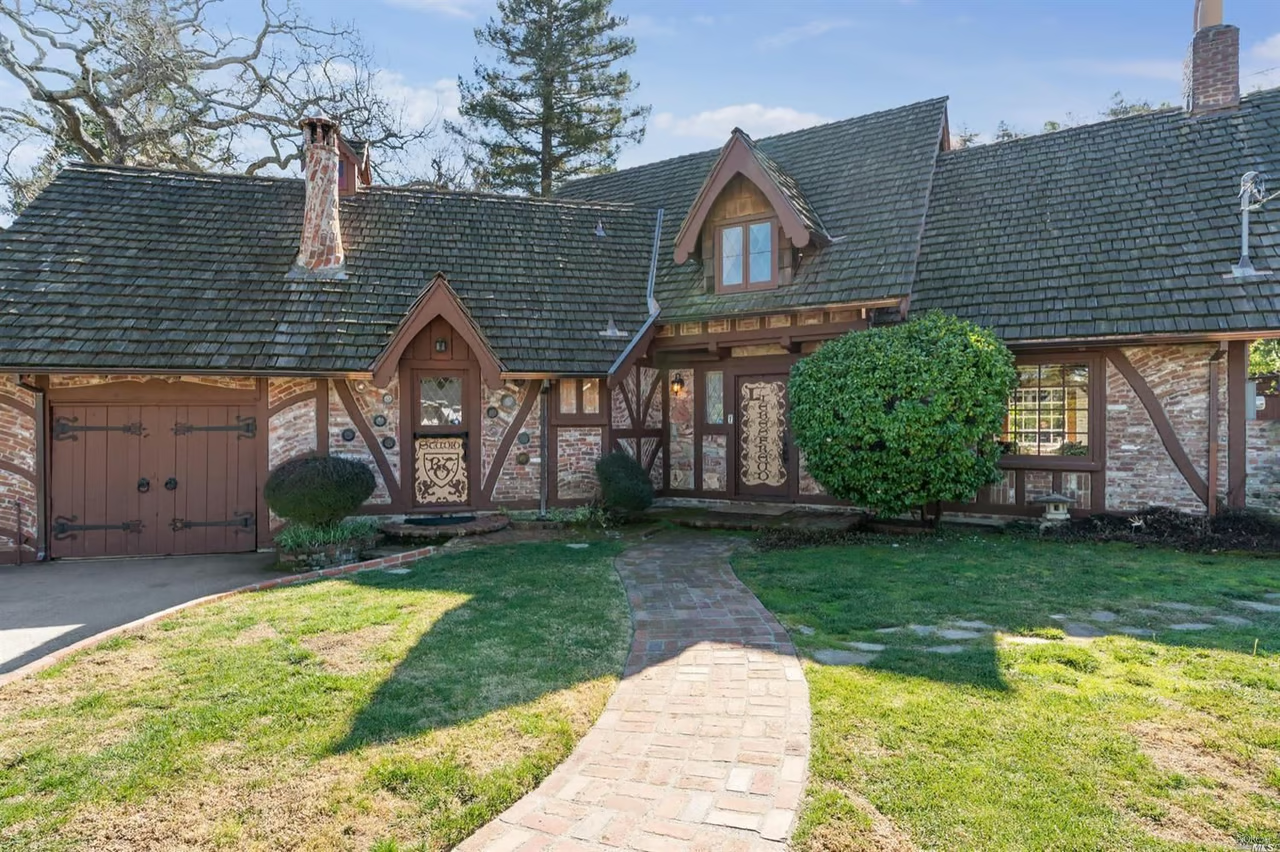
Tudor-style brick home with timber framing, a steep shingle roof, and a curved brick walkway.

Schedule a Showing

We would love to show you our beautiful property. Please select your preferred date and time below. An agent will be in touch shortly to confirm your appointment.

Schedule a Showing

We would love to show you our beautiful property. Please select your preferred date and time below. An agent will be in touch shortly to confirm your appointment.
Thank you for your interest in 7 Murray Avenue, Larkspur, CA 94939. We are reviewing your request and will be in touch shortly!
  • Pending

    Status
  • 3

    Bedrooms
  • 3

    Bath
  • 2,500 Sq.Ft.

    Living Area
  • 0.32 Acres

    Acres Lot
  • 1947

    Year Built
View Virtual Tour

Work With Tamara

Tamara is equipped with intimate knowledge of the local market and has successfully sold properties across Marin, Sonoma, and San Francisco counties.

Contact Us